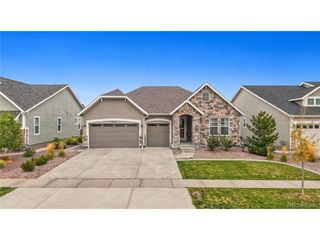
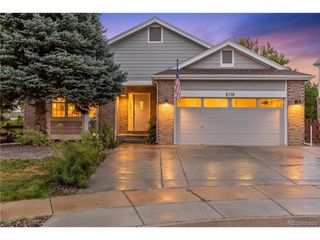
8842 Antero Ct, Arvada, CO 80007
- 5 beds |
- 3 baths |
- 4,564 sqft
 Single-Family Home
 Built in 2019
 0.25acre lot
 3 car garage
 $241/sqft
 Listed 20 hours ago
Property Description
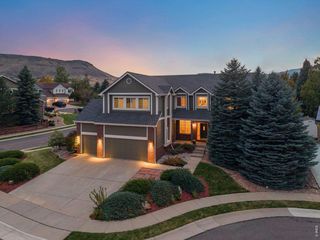
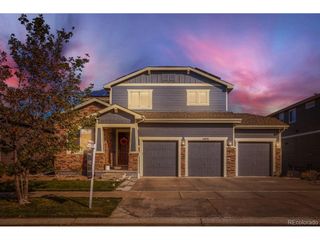
Panoramic Colorado views define this exceptional Leyden Rock residence, where the foothills, Denver skyline and Standley Lake create a stunning backdrop for everyday living. Perched at the top of the neighborhood, the home captures sweeping vistas from multiple vantage points, including two enclosed decks and the walkout lower level. The main floor is thoughtfully designed for single-level living, with a primary suite featuring a walk-in closet and oversized shower, a secondary bedroom and bath, a flexible third bedroom or office and a laundry area. A stone gas fireplace anchors the living room, while the expansive kitchen island offers seating for five and creates a natural gathering place. The custom-finished basement extends the living space with two generously sized bedrooms, a secondary kitchen with Tiffany-style lighting, a versatile office or music nook and a second windowed sitting area below the deck. Outside, garden planters complement the scenic backyard, where mountain, city and lake views provide a beautiful backdrop from sunrise onward. With approximately 60% of the community dedicated to open space, Leyden Rock offers a picturesque foothills setting that feels miles away from the city while remaining conveniently connected to the amenities of Arvada and nearby Golden. Miles of walking and biking trails weave through the neighborhood, connecting residents to surrounding natural areas, including Pattridge Open Space. With three neighborhood parks, a community pool, nearby hiking and biking destinations, and sweeping mountain views, Leyden Rock makes it easy to embrace the Colorado lifestyle right outside your door.
- Listing Status:
- Active
- Data Last Updated:
- November 19, 2026 at 2:22AM
- Listing Office:
- Milehimodern : tori@milehimodern.com,651-491-7202
- Listing Agent:
- Victoria Worthing : 651-491-7202
- Contact:
- tori@milehimodern.com,651-491-7202
- MLS ID:
- 4602250

- Style: In-Law Area
- Other Structures: Patio
- Parking: Attached
- Roofing: Composition
- Windows: Window Coverings
- General: FrameStoneOne
- Originating MLS: ires
- School District: Jefferson Dist R-1
- County: Jefferson
- View: Mountain(s)Plains ViewCityWater
- Fencing: Fenced
- Utilities: Electricity Available
- Water: Public
- Sewer: Public Sewer
- Source: ires
- Exclusions: SELLER'S PERSONAL PROPERTY + ALL STAGING ITEMS
This listing courtesy of Victoria Worthing , Milehimodern
Monthly Payment
- Principal & Interest $
- Property Taxes $
- Home Insurance $
- VA Funding Fee $