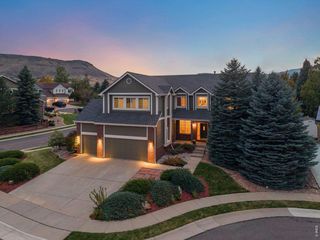
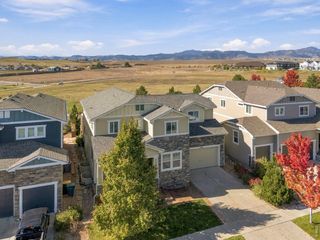
15971 W 60th Cir, Golden, CO 80403
- 6 beds |
- 4 baths |
- 3,895 sqft
 Single-Family Home
 Built in 2008
 6,534sqft lot
 3 car garage
 $282/sqft
 Listed 1 month ago
Property Description
Welcome to this beautiful Ryland-built Cabernet model in the highly desirable Ryan Ranch community of Golden! This spacious two-story home offers six bedrooms, a main-floor study, an upper-level loft, and a fully finished basement, providing exceptional space for comfortable living and entertaining. Quality finishes, including high-end carpeting and ceramic tile flooring, add warmth and style throughout. Upon entering, you're greeted by inviting formal living and dining rooms. The spacious kitchen is a chef's delight, featuring granite countertops, a center island, double ovens, gas cooktop, abundant cabinetry, a planning desk, and a generous eat-in area. The adjoining family room creates a wonderful gathering space. Sliding patio doors lead to an enormous deck, perfect for outdoor dining, entertaining, or simply relaxing and enjoying Colorado's beautiful weather. A private main-floor study with French doors completes the main level. Upstairs, you'll find the popular four-bedroom layout, including a spacious primary suite with an impressive walk-in closet, three additional bedrooms, and a large loft offering flexible living space. The fully finished basement expands the home's possibilities with two additional bedrooms, a 3/4 bathroom with washer/dryer hookups, and an expansive recreation room. There's plenty of room for a pool table, ping pong, foosball, and a big-screen TV for memorable movie nights. This versatile lower level is ideal for guests, extended family, or multigenerational living. Conveniently located with easy access to Golden, Arvada, and the breathtaking Colorado foothills, Ryan Ranch offers a wonderful combination of neighborhood charm and accessibility. Don't miss the opportunity to make this exceptional home your own!
- Listing Status:
- Active
- Data Last Updated:
- November 19, 2026 at 2:22AM
- Listing Office:
- RE/MAX Alliance - Olde Town : karenlevine@remax.net,303-456-2115
- Listing Agent:
- Karen Levine : 303-456-2115
- Contact:
- karenlevine@remax.net,303-456-2115
- MLS ID:
- 7141396

- General: Sprinkler System
- Other Structures: DeckPatio
- Parking: Attached
- Roofing: Composition
- Windows: Window Coverings
- General: FrameBrickConcreteTwo
- HOA Amenities: Trash185.0Monthly
- Originating MLS: ires
- School District: Jefferson Dist R-1
- County: Jefferson
- Zoning: P-D
- View: Mountain(s)
- Fencing: Partial
- Utilities: Natural Gas AvailableElectricity AvailableCable Available
- Water: Public
- Sewer: Public Sewer
- Source: ires
- Exclusions: Washer and Seller's Personal Property
This listing courtesy of Karen Levine , RE/MAX Alliance - Olde Town
Monthly Payment
- Principal & Interest $
- Property Taxes $
- Home Insurance $
- VA Funding Fee $

 New - 20 hours ago