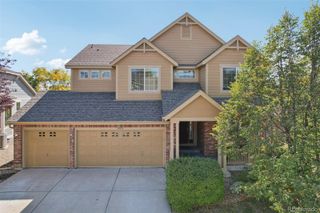
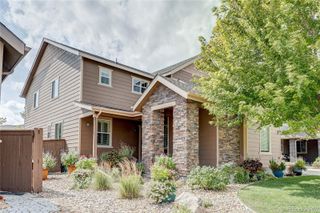
7158 Russell Court, Arvada, CO 80007
- 5 beds |
- 5 baths |
- 3,863 sqft
 Single-Family Home
 Built in 1995
 10,454sqft lot
 3 car garage
 $310/sqft
 Listed 14 days ago
Property Description
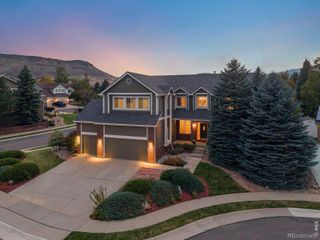
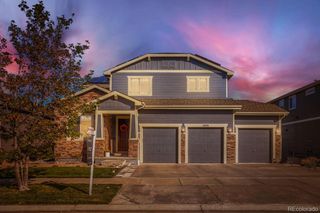
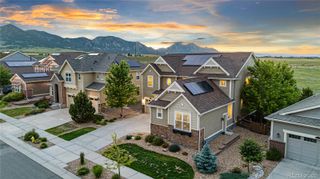
Welcome to this spacious and beautiful home in Arvada’s desirable West Woods Ranch, offering an exceptional combination of comfort, versatility, energy efficiency, and modern convenience. Soaring vaulted ceilings, an open floor plan, large updated windows, original oak hardwood flooring, a cozy gas fireplace, and a distinctive spiral staircase create a bright and welcoming interior with warmth and character. The generously sized kitchen features a center island, updated lighting, fresh paint, soft-close cabinetry and drawers, and newer oven, microwave, and refrigerator. A standout feature is the spacious, fully permitted, walk-out basement living quarters, completed in 2021. With a full kitchen, generous primary suite with walk-in closet and bathroom, dedicated storage room, private exterior entrance, and interior access with a door providing separation from the main residence, this flexible space is ideal for multigenerational living, extended family, or guests. Upstairs, the enormous primary suite offers a private retreat with two walk-in closets, a five-piece bathroom, automated smart blinds, and its own private deck. Outdoor living shines with a large deck offering city views, a convenient retractable awning, and a well-maintained hot tub for relaxing or entertaining. The three-car garage includes upgraded designer doors and a 220-volt outlet for compatible EV charging. Energy efficiency and smart-home convenience are standout features, including a fully owned and paid-off 9.9 kW solar array, ecobee smart thermostat, whole-house fan, Rachio smart irrigation controller, automated blinds, and smart switches controlling lighting, ceiling fans, and the whole-house fan. West Woods Ranch also offers HOA amenities including a clubhouse, golf course, park, playground, and tennis courts. Enjoy Arvada’s 100+ parks and 150 miles of trails, plus nearby West Woods Golf Club. Ready for a home that gives you more ways to live? Come see it for yourself — your showing awaits!
- Listing Status:
- Active
- Date Added:
- November 4, 2026
- Data Last Updated:
- November 19, 2026 at 2:08AM
- Listing Office:
- Licher Real Estate Group : bob@thelichergroup.com,720-585-8696
- Listing Agent:
- Robert Licher :
- Contact:
- bob@thelichergroup.com,720-585-8696
- MLS ID:
- 2694701

- General: BalconyGardenLightingPrivate YardRain GuttersSmart IrrigationSpa/Hot Tub
- Style: Traditional
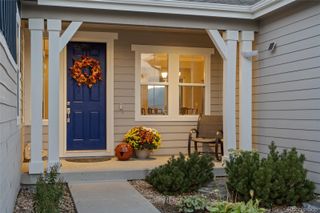
- Other Structures: Front PorchDeckPatioCovered
- Parking: 220 VoltsConcreteDry WalledElectric Vehicle Charging Station(s)Exterior Access DoorInsulatedLightedOversizedSmart Garage DoorStorage
- Roofing: Concrete
- Windows: Bay Window(s)Double Pane WindowsWindow CoveringsWindow Treatments
- General: BrickConcreteStuccoTwoBlockSlabStructural
- HOA Amenities: ClubhouseGolf CourseParkPlaygroundTennis Court(s)Trash165.0Quarterly
- Originating MLS: REcolorado
- School District: Jefferson County R-1
- County: Jefferson
- Zoning: 412378
- View: CityMountain(s)
- Fencing: Full
- Utilities: Cable AvailableElectricity ConnectedNatural Gas ConnectedPhone Available220 Volts
- Water: Public
- Sewer: Public Sewer
- Source: REcolorado
This listing courtesy of Robert Licher , Licher Real Estate Group
Monthly Payment
- Principal & Interest $
- Property Taxes $
- Home Insurance $
- VA Funding Fee $