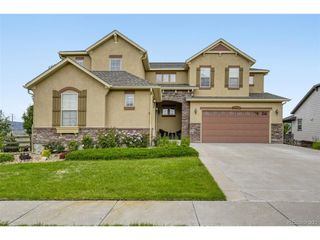
8458 Poppy Loop, Arvada, CO 80007
- 4 beds |
- 4 baths |
- 3,745 sqft
 Single-Family Home
 Built in 2014
 0.37acre lot
 3 car garage
 $334/sqft
 Listed 27 days ago
Property Description
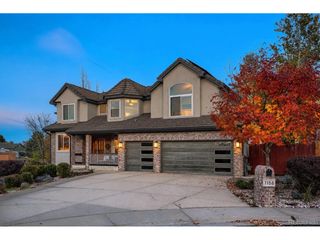
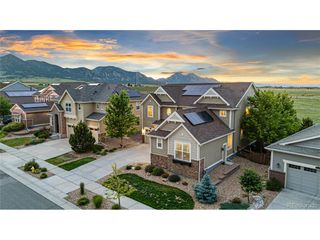
Welcome to 8458 Poppy Loop! Everything about this 2014 Taylor Morrison property and location says "luxury." The home has been meticulously maintained by one owner and is located in west Arvada's sought-after Leyden Ranch community. This four-bedroom, four-bathroom beauty sits on a quiet cul-de-sac lot with a rare 180-degree southeast-to-western view, capturing valley and mountain vistas. A three-quarter partially covered deck showcases sunrises and sunsets. Natural gas line plumbed to upper deck, as well as water access for easy plant care. Inside, a chef-inspired kitchen features a large island with Carrara marble countertops, travertine backsplash, and engineered hardwood floors. The primary bedroom, en suite bathroom, and attached laundry room are located on the main floor with three additional bedrooms and two bathrooms upstairs. A separate main floor office with French-style doors is ideal for work or study. The living room boasts large windows with an abundance of natural light and includes a Travertine tile gas fireplace flanked by custom cabinets. An oversized loft area on the upper level adds room for additional fun and games. Unfinished walk-out lower level offers flexible potential and tons of storage space. The attached three-car garage includes bonus space and epoxy-coated floor. Mature landscaping and irrigation in the front and back yard enhance curb appeal.
- Listing Status:
- Active
- Data Last Updated:
- November 19, 2026 at 2:22AM
- Listing Office:
- Resident Realty South Metro : rogerandcathy@sayyestohome.com,574-404-1715
- Listing Agent:
- Roger Fairchild : 574-404-1715
- Contact:
- rogerandcathy@sayyestohome.com,574-404-1715
- MLS ID:
- 4673470

- General: Sprinkler SystemOversized Garage
- Style: Contemporary
- Other Structures: DeckPatio
- Parking: Attached
- Roofing: Composition
- Windows: Window Coverings
- General: FrameWood SidingTwo
- HOA Amenities: TrashSnow Removal1788.0Annually
- Originating MLS: ires
- School District: Jefferson Dist R-1
- County: Jefferson
- Zoning: Residential
- View: Mountain(s)
- Fencing: Partial
- Utilities: Electricity AvailableCable Available
- Water: Public
- Sewer: Public Sewer
- Source: ires
- Exclusions: Seller's personal property
This listing courtesy of Roger Fairchild , Resident Realty South Metro
Monthly Payment
- Principal & Interest $
- Property Taxes $
- Home Insurance $
- VA Funding Fee $