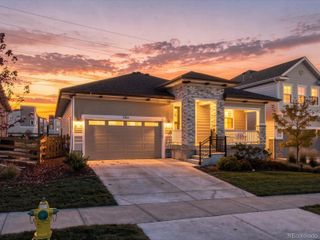
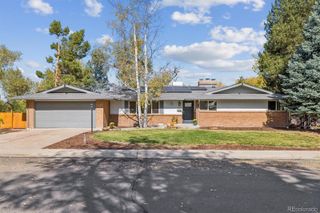
5045 Gladiola, Golden, CO 80403
- 4 beds |
- 4 baths |
- 3,214 sqft
 Single-Family Home
 Built in 2013
 10,454sqft lot
 3 car garage
 $342/sqft
 Listed 4 months ago
Property Description
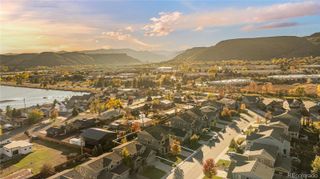
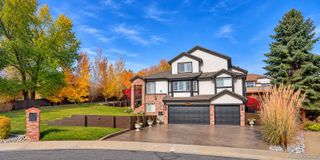
WALK IN WITH EQUITY!! ( see neighborhood comps) Welcome to Colorado indoor-outdoor living at its best in the sought-after Cottages at Fairmount Lane. Set on a premium corner lot in a quiet 23-home cul-de-sac with no through traffic, this beautifully maintained 4-bedroom, 4-bath home offers 3,214 finished square feet, a 3-car garage, soaring ceilings, abundant natural light, and a warm, functional layout made for everyday living and easy entertaining. The kitchen is the heart of the home with granite countertops, an oversized island, generous cabinetry, and an inviting eating nook that keeps everyone connected. Open, comfortable living spaces create an easy flow for relaxing, hosting, and making memories. The backyard is the true showpiece: an expansive covered patio spanning the back of the home, designed as a year-round outdoor retreat with a heated patio, integrated surround sound, custom lighting, full outdoor kitchen with grill, sink, bar seating, dining area, and a circular gas firepit for evenings under the Colorado sky. The east-facing backyard offers morning sun and cooler afternoon shade, making the space usable and comfortable through the seasons. The primary suite includes a private sitting area, and the home also offers over 1,300 square feet of crawl-space storage 4+ feet in height—perfect for the items you want tucked away but still accessible. With strong finished square footage, garage capacity, storage, outdoor entertaining, and a premium cul-de-sac location, this home delivers a lifestyle that is hard to duplicate in Golden. Life's best memories are waiting to be made here!
- Listing Status:
- Active
- Date Added:
- July 20, 2026
- Data Last Updated:
- November 19, 2026 at 2:08AM
- Listing Office:
- Life Designs Real Estate : tinakulp.tk@gmail.com,303-489-6876
- Listing Agent:
- Tina Kulp :
- Contact:
- tinakulp.tk@gmail.com,303-489-6876
- MLS ID:
- 8064276

- General: BarbecueFire PitGas GrillLightingPrivate Yard
- Other Structures: Front PorchPatioCovered
- Roofing: Composition
- Windows: Double Pane Windows
- General: FrameStoneStuccoTwo
- HOA Amenities: RecyclingRoad MaintenanceSnow RemovalTrash190.0Monthly
- Originating MLS: REcolorado
- School District: Jefferson County R-1
- County: Jefferson
- Zoning: P-D456912
- View: Mountain(s)
- Fencing: Partial
- Utilities: Cable AvailablePhone Available
- Sewer: Public Sewer
- Source: REcolorado
This listing courtesy of Tina Kulp , Life Designs Real Estate
Monthly Payment
- Principal & Interest $
- Property Taxes $
- Home Insurance $
- VA Funding Fee $