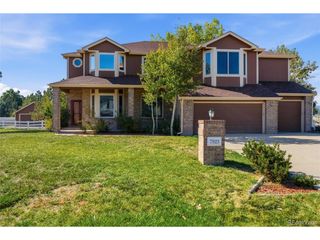
15414 W 48th Dr, Golden, CO 80403
- 4 beds |
- 4 baths |
- 2,708 sqft
 Single-Family Home
 Built in 2019
 6,970sqft lot
 2 car garage
 $425/sqft
 Listed 5 days ago
Property Description
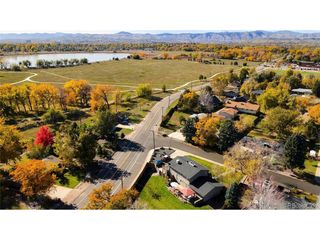
Welcome to this beautiful home in the sought-after Garden at Table Mountain neighborhood, where Colorado living meets comfort, space, and incredible views! Offering nearly 4,000 square feet, 4 bedrooms, 4 bathrooms, and exceptional versatility, this home features an expansive open-concept design, soaring ceilings, rich wood flooring, and abundant natural light. The inviting living room with fireplace flows seamlessly into the spacious kitchen, complete with an oversized island, eat-in dining area, and quality appliances. Two dedicated office spaces, one on the main level and another in the fully finished basement, provide ideal work-from-home flexibility. Upgraded 9-foot basement ceilings create an expansive feel, making the lower level a natural extension of the home's living space. Upstairs, generously sized bedrooms, a well-appointed primary suite, convenient laundry room with utility sink, and a versatile loft offer space for relaxing, working, or entertaining. Step outside to an exceptional outdoor retreat featuring a covered patio, custom built-in gas firepit, and seating area. The fully fenced backyard offers added privacy, generous space for entertaining, and beautiful views of Lookout Mountain and North and South Table Mountain. Enjoy additional scenery from the upper-level balcony. Notable features include an Aprilaire 800 whole-house steam humidifier, Ecobee smart thermostat, radon mitigation system, and built-in speakers and surround sound throughout the main level, patio, and basement. Neighborhood amenities include a swimming pool, clubhouse, playgrounds, picnic areas, and walking trails. Just minutes from downtown Golden, Clear Creek, restaurants, breweries, shopping, hiking, and biking, this exceptional home combines thoughtful design, comfortable luxury, privacy, and the best of the Colorado lifestyle.
- Listing Status:
- Pending
- Data Last Updated:
- November 19, 2026 at 3:22AM
- Listing Office:
- Compass - Denver : shay.baillargeon@compass.com,720-999-1100
- Listing Agent:
- Shallana Baillargeon : 720-999-1100
- Contact:
- shay.baillargeon@compass.com,720-999-1100
- MLS ID:
- 9623450

- General: Eat-in KitchenOpen FloorplanPantryWalk-In Closet(s)Wet BarJack & Jill BathroomKitchen Island
- Rooms: Loft
- Appliances: Double OvenDishwasherRefrigeratorWasherDryerMicrowaveDisposalFire Alarm
- Basement: Partially FinishedBuilt-In Radon
- A/C: Wall/Window Unit(s)Ceiling Fan(s)
- Heating: Forced AirHumidity Control
- Fireplace: GasLiving RoomOne
- Eco/Green Feature: Thermostat
- General: Oversized Garage
- Other Structures: DeckPatio
- Parking: Attached
- Roofing: Composition
- General: StoneWood SidingTwo
- HOA Amenities: ClubhousePoolPlaygroundParkTrail(s)Trash57.0Monthly
- Originating MLS: ires
- School District: Jefferson Dist R-1
- County: Jefferson
- View: Mountain(s)
- Utilities: Electricity Available
- Water: Public
- Sewer: Public Sewer
- Source: ires
- Exclusions: Seller's Personal Property. Furniture Negotiable.
This listing courtesy of Shallana Baillargeon , Compass - Denver
Monthly Payment
- Principal & Interest $
- Property Taxes $
- Home Insurance $
- VA Funding Fee $

 New - 22 hours ago