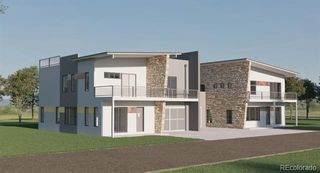
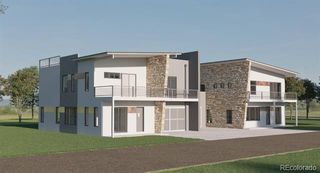
7923 Orion Way, Arvada, CO 80007
- 5 beds |
- 5 baths |
- 2,752 sqft
 Single-Family Home
 Built in 1998
 0.7acre lot
 5 car garage
 $436/sqft
 Listed 1 month ago
Property Description
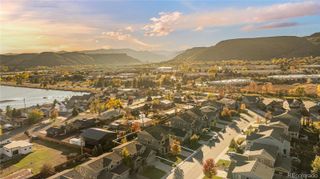
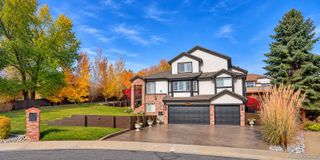
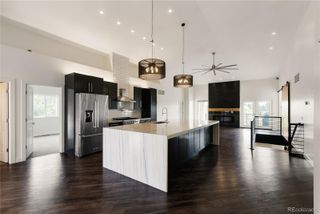
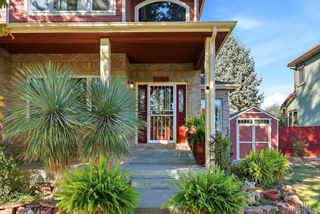
A rare opportunity for horse property living in Arvada! Situated on approximately 0.71 acres, this spacious home offers the perfect combination of room to spread out, everyday convenience, and a unique equestrian lifestyle. Featuring 5 bedrooms, 5 bathrooms, and over 4,100 square feet of living space, the home provides a versatile floor plan with plenty of space for everyday living and entertaining. Step inside to a bright and inviting interior filled with natural light and generous living spaces throughout. The kitchen provides a welcoming place to gather, while multiple living areas offer flexibility for entertaining, relaxing, working from home, or hosting guests. A finished lower level adds even more usable living space and versatility to the home. Outside is where this property truly sets itself apart. The expansive lot features a barn and zoning that allows for up to two horses, creating the opportunity to enjoy an equestrian lifestyle right from your own backyard. Whether spending time with your horses, enjoying the additional outdoor space, or simply appreciating the privacy of nearly three-quarters of an acre, this is a lifestyle that is becoming increasingly difficult to find. Enjoy the feeling of country living while still being conveniently located in Arvada, with access to shopping, dining, recreation, and the surrounding Denver metro area. 7923 Orion Way offers a rare combination of space, privacy, versatility, and equestrian living all without sacrificing everyday convenience.
- Listing Status:
- Active
- Date Added:
- October 16, 2026
- Data Last Updated:
- November 19, 2026 at 4:06AM
- Listing Office:
- Your Castle Real Estate Inc : nicole@saborealty.com,303-856-5285
- Listing Agent:
- Nicole Sabo :
- Contact:
- nicole@saborealty.com,303-856-5285
- MLS ID:
- 1912952

- General: Dog Run
- Style: Traditional
- Other Structures: Deck
- Roofing: Composition
- Windows: Double Pane WindowsEgress Windows
- General: BrickWood SidingTwo
- HOA Amenities: RecyclingTrash140.0Quarterly
- Originating MLS: REcolorado
- School District: Jefferson County R-1
- County: Jefferson
- Zoning: P-D420819
- Fencing: Full
- Water: Public
- Sewer: Public Sewer
- Source: REcolorado
This listing courtesy of Nicole Sabo , Your Castle Real Estate Inc
Monthly Payment
- Principal & Interest $
- Property Taxes $
- Home Insurance $
- VA Funding Fee $