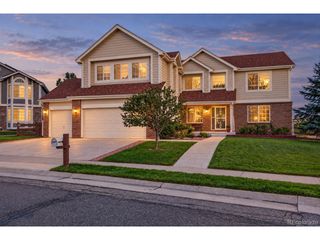
14431 W 91st Ln, Arvada, CO 80005
- 4 beds |
- 4 baths |
- 4,528 sqft
 Single-Family Home
 Built in 2014
 8,276sqft lot
 3 car garage
 $237/sqft
 Listed 26 days ago
Property Description
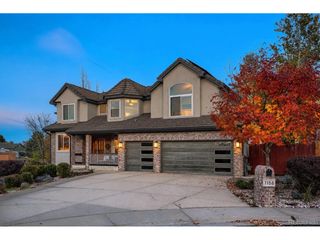
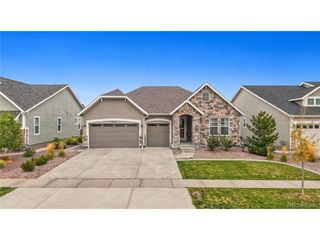
This stunning 2 story property has unimpeded & sweeping views providing the opportunity for glorious sunsets and inspiring sunrises! Peace and quiet will arrive as you sit on the back deck overlooking incredible Flatirons and front range mountain views. The home sits unobstructed to open areas and local pastures. Close to King Soopers, shopping, dining and all the other amenities of Arvada and Denver Metro. Thoughtfully designed and beautifully maintained, this 4-bed, 4-bath residence offers space, privacy, comfort and style. Step inside to find the 2-story entry and spiral staircase with 12-foot ceilings with large windows throughout the main level. The spacious kitchen opens into the expansive family room, dining area and offers a walk-in pantry, coffee bar, large island with bar-top seating, gas range and a double ovens. The living areas flow effortlessly to outdoor spaces, including a main-level deck ideal for enjoying BBQ's, and entertaining as you enjoy the vast open landscape. Upstairs, you'll find the 4 bedrooms. The primary bedroom is an en-suite with 2 walk-in closets and a 5-piece bath. The bedrooms are separated by large loft that provides additional living space. The walk-out basement provides even more options for diverse living situations & the ability to spread out with an open concept flex area with pool table, plus a media area adjacent to the wet bar. The walkout basement also gives you access to the patio and fenced back yard. The 3-car garage and large driveway give you room for multiply drivers. Enjoy access to all of Whisper Creek's sought-after amenities-parks, tennis courts, playground and pool.
- Listing Status:
- Active
- Data Last Updated:
- November 19, 2026 at 2:22AM
- Listing Office:
- Mike Alley : mikealley@comcast.net,720-690-0855
- Listing Agent:
- Mike Alley : 720-690-0855
- Contact:
- mikealley@comcast.net,720-690-0855
- MLS ID:
- 9161298

- General: Sprinkler System
- Style: Contemporary
- Other Structures: DeckPatio
- Parking: Attached
- Roofing: Fiberglass
- Windows: Window Coverings
- General: FrameStoneTwo
- Road/Access: Privately Maintained
- HOA Amenities: Tennis Court(s)PoolPlaygroundFitness CenterParkTrail(s)Trash45.0Monthly
- Originating MLS: ires
- School District: Jefferson Dist R-1
- County: Jefferson
- View: Mountain(s)HillsPlains ViewWater
- Fencing: Fenced
- Water: Public
- Sewer: Public Sewer
- Source: ires
- Exclusions: Personal items
This listing courtesy of Mike Alley , Mike Alley
Monthly Payment
- Principal & Interest $
- Property Taxes $
- Home Insurance $
- VA Funding Fee $

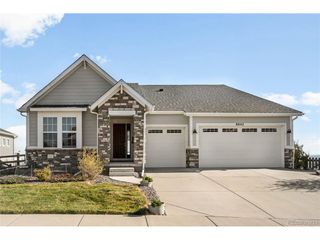
 New - 20 hours ago