8762 Dunraven St, Arvada, CO 80007
- 4 beds |
- 3 baths |
- 4,175 sqft
 Single-Family Home
  Built in 2019
  7,841sqft lot
 3 car garage
  $222/sqft
  Listed 4 days ago
Property Description
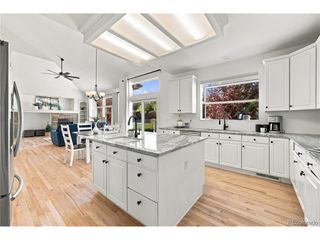
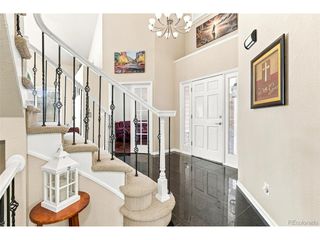
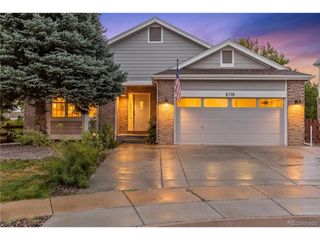
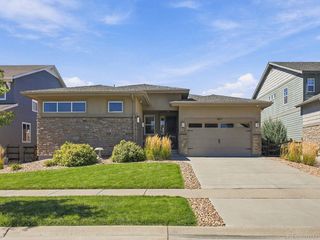
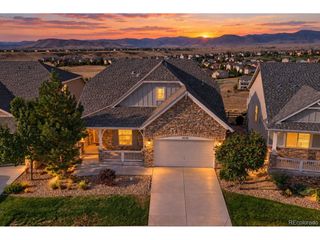
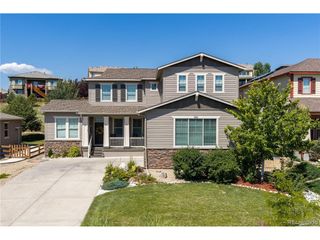
Absolutely stunning, craftsman style ranch home in the highly desired Leyden Rock subdivision in Arvada, Colorado. This home is located on a quiet street surrounded by open space with walking and biking trails offering nonstop access to stunning mountain views. This spacious home features 4,175 sq.ft. of amazing living space with high end upgrades and elevated finishes throughout. The gourmet kitchen is complete with upgraded stainless-steel appliances, Shaker style cabinets, beautiful Quartz countertops, subway tile back-splash and a large center island. The kitchen provides an oversized walk-in pantry only steps away to your dining area. The great room offers soaring 10' coffered ceilings, a stone-faced contemporary gas fireplace, wide plank engineered wood flooring enhanced by the natural light streaming through the large windows and double sliding doors, that lead to an incredible outdoor living space that has a large, covered patio. The primary suite offers a perfect space to relax, and includes an ensuite with double vanities, an oversized shower featuring tile accents, and a large walk-in closet. The main floor also includes two additional bedrooms, another full bathroom and a convenient laundry/mud room area. The basement is meticulously finished featuring 9' ceilings creating a spacious entertainment/gaming area for the home. It also includes a fourth bedroom/guest room, a private bathroom complete with a free-standing soaking tub and elegant finishes and fixtures, as well as a dedicated home gym with custom barn doors. With an average of 310 days of sunshine annually, you will enjoy owning the solar panels on this home. You'll enjoy the low electric bills even more. An attached three car garage offers plenty of room for vehicles, bikes, and equipment for Colorado's outdoor lifestyle. The community adds even more to love with a neighborhood pool, clubhouse, community events and several nearby parks and outdoor spaces. This one is a "must see!"
- Listing Status:
- Active
- Data Last Updated:
- October 5, 2026 at 2:23AM
- Listing Office:
- Atlas Real Estate Group : mfmurphy56@gmail.com,303-887-0363
- Listing Agent:
- Michael Murphy : 303-887-0363
- Contact:
- mfmurphy56@gmail.com,303-887-0363
- MLS ID:
- 4968909

- General: Sprinkler System
- Style: Contemporary
- Other Structures: Patio
- Parking: Attached
- Roofing: Composition
- General: StoneStuccoConcreteOne
- HOA Amenities: 360.0Annually
- Originating MLS: ires
- School District: Jefferson Dist R-1
- County: Jefferson
- View: Mountain(s)
- Fencing: Fenced
- Utilities: Electricity Available
- Water: Public
- Sewer: Public Sewer
- Source: ires
- Exclusions: Seller's personal property.
This listing courtesy of Michael Murphy , Atlas Real Estate Group
Monthly Payment
- Principal & Interest $
- Property Taxes $
- Home Insurance $
- VA Funding Fee $