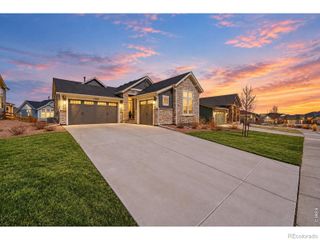
8440 Quartz Way, Arvada, CO 80007
- 3 beds |
- 3 baths |
- 3,866 sqft
 Single-Family Home
 Built in 2017
 8,712sqft lot
 3 car garage
 $220/sqft
 Listed 22 hours ago
Property Description
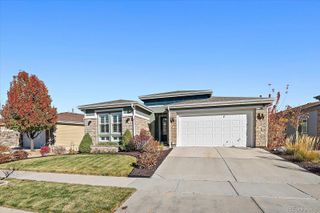
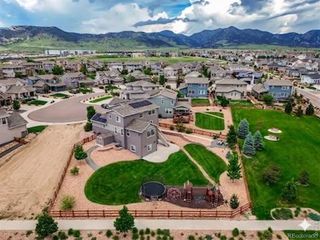
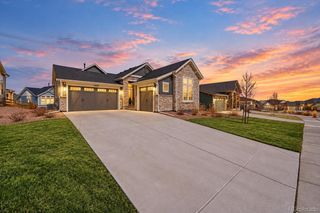
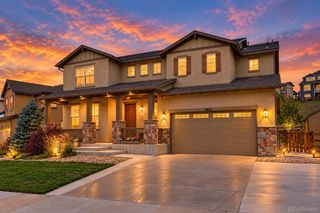
Welcome to this beautifully maintained executive ranch home in Arvada’s desirable Leyden Ranch neighborhood! Built in 2017, this 3-bedroom, 3.5-bath home shows like new construction with brand-new carpet and fresh interior paint throughout. The open floor plan welcomes you with abundant natural light, a spacious living room, and a custom kitchen featuring granite countertops and stainless-steel appliances. Enjoy beautiful views of downtown Denver from the living room, large primary suite, and outdoor deck. The main-level primary suite also features a private ensuite bathroom. Head downstairs and you'll find an expansive finished basement offering incredible flexibility! With its own private entrance, full kitchen, laundry, spacious living area, full bathroom, and third bedroom, it's ideal for extended family, an in-law suite, teenagers, or guests. A large unfinished area provides excellent storage or the opportunity to finish as a fourth conforming bedroom. Additional features include a large three-car garage and the convenience of main-level living. Ideally located with easy access to Arvada, Golden, and Boulder via Highway 93. Beautifully maintained, move-in ready, and offering plenty of room for everyone, this is a home you won't want to miss!
- Listing Status:
- Active
- Date Added:
- November 19, 2026
- Data Last Updated:
- November 20, 2026 at 4:09AM
- Listing Office:
- Coldwell Banker Realty 54 : lars@larsswenson.com
- Listing Agent:
- Lars Swenson :
- Contact:
- lars@larsswenson.com
- MLS ID:
- 7638000

- General: Rain Gutters
- Style: Traditional
- Other Structures: DeckPatio
- Parking: ConcreteOversized
- Roofing: ShingleComposition
- Windows: Double Pane WindowsEgress Windows
- General: Cement SidingFrameStoneOneConcrete PerimeterSlab
- HOA Amenities: ClubhouseParkPlaygroundPoolMaintenance GroundsRoad MaintenanceSnow Removal190.0Monthly
- Originating MLS: REcolorado
- School District: Jefferson County R-1
- County: Jefferson
- Zoning: 459973
- View: City
- Utilities: Cable AvailableElectricity ConnectedNatural Gas ConnectedPhone Available110V220 Volts
- Water: Public
- Sewer: Public Sewer
- Source: REcolorado
This listing courtesy of Lars Swenson , Coldwell Banker Realty 54
Monthly Payment
- Principal & Interest $
- Property Taxes $
- Home Insurance $
- VA Funding Fee $

 New - 22 hours ago