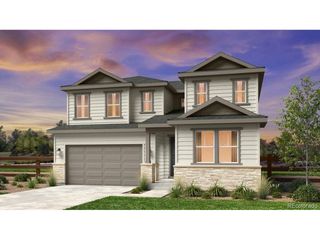
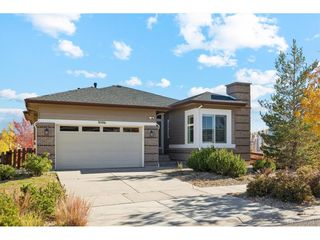
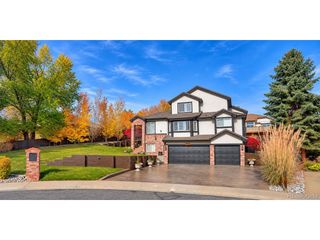
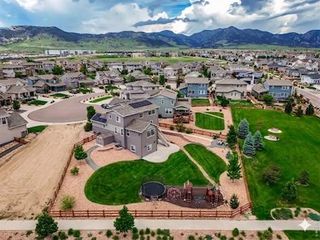
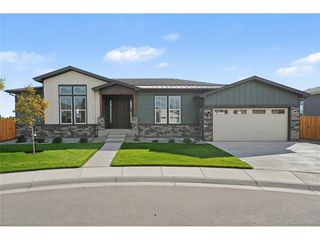
8625 Yucca St, Arvada, CO 80007
- 4 beds |
- 3 baths |
- 3,389 sqft
 Single-Family Home
 Built in 2017
 9,583sqft lot
 3 car garage
 $280/sqft
 Listed 1 month ago
Property Description
Leyden Rock isn't just another neighborhood-it's a lifestyle. This highly sought-after master-planned community is perfectly positioned approximately 15 miles from Boulder, 9 miles from Golden, 10 miles from Olde Town Arvada, and just minutes from the mountains. Enjoy multiple neighborhood parks, a clubhouse and pool, miles of trails throughout the community, and easy access to even more outdoor recreation beyond it. Step inside and you'll quickly see why this home is a designer's dream. The gourmet kitchen was created for entertaining and features timeless white shaker cabinets, quartz countertops, double ovens, a gas cooktop with statement hood, and a butler pantry connected to formal dining. The open-concept design flows beautifully into the impressive family room, where soaring ceilings and a warm gas fireplace create the perfect gathering space. From there, step outside to the covered patio, an ideal setting for barbecues, entertaining, or simply relaxing and enjoying the open space. The main floor also offers an additional bedroom, perfect for guests, parents, or multigenerational living, with the flexibility to serve as a second office for today's work-from-home lifestyle. Upstairs, the spacious primary suite feels like a private retreat, complete with mountain views, a spa-inspired five-piece bath, and an oversized walk-in closet. A versatile upper-level flex space offers endless possibilities as a study, bonus room, TV room, or playroom. Two additional large bedrooms are connected by a beautifully finished Jack-and-Jill bath. Throughout the home, you'll appreciate the open floor plan, designer finishes, abundant natural light, and Colorado views. If you've been looking for the perfect combination of location, lifestyle, thoughtful design, and designer details-all in move-in condition-this could be the one. Welcome home to Leyden Rock!
- Listing Status:
- Pending
- Data Last Updated:
- November 19, 2026 at 5:22AM
- Listing Office:
- Keller Williams Advantage Realty LLC : 303-912-6425
- Listing Agent:
- Nick Evancich : 303-912-6425
- Contact:
- 303-912-6425
- MLS ID:
- 6218950

- General: Eat-in KitchenCathedral Ceiling(s)Open FloorplanPantryWalk-In Closet(s)
- Appliances: Double OvenDishwasherRefrigeratorWasherDryerMicrowaveDisposal
- Basement: Full
- A/C: Central Air
- Heating: Forced Air
- Fireplace: Gas LogFamily RoomOne
- Eco/Green Feature: Windows
- General: Sprinkler System
- Style: Contemporary
- Other Structures: Patio
- Parking: Attached
- Roofing: Fiberglass
- Windows: Window Coverings
- General: FrameStoneWood SidingConcreteTwo
- HOA Amenities: ClubhousePoolPlaygroundTrail(s)0.0Annually
- Originating MLS: ires
- School District: Jefferson Dist R-1
- County: Jefferson
- View: Mountain(s)City
- Fencing: Fenced
- Utilities: Electricity AvailableCable Available
- Water: Public
- Sewer: Public Sewer
- Source: ires
- Exclusions: Sellers Personal Property
This listing courtesy of Nick Evancich , Keller Williams Advantage Realty LLC
Monthly Payment
- Principal & Interest $
- Property Taxes $
- Home Insurance $
- VA Funding Fee $

 New - 23 hours ago