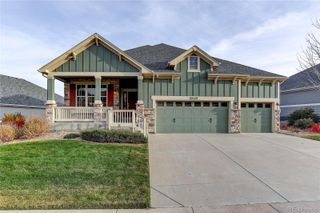
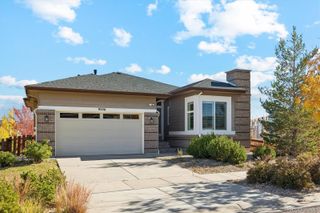
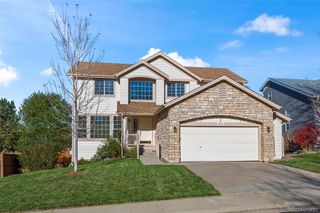
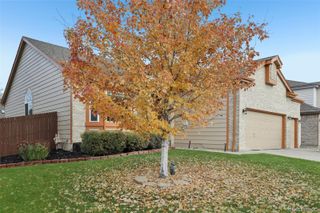
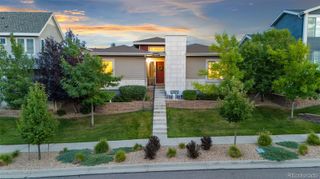
8343 Gladiola Street, Arvada, CO 80005
- 4 beds |
- 4 baths |
- 3,550 sqft
 Single-Family Home
 Built in 2013
 5,663sqft lot
 3 car garage
 $207/sqft
 Listed 22 hours ago
Property Description
Discover a spacious and thoughtfully designed home offering an abundance of living space and desirable features throughout. The open-concept kitchen serves as the heart of the home, featuring solid-surface countertops, coordinating appliances, rich Coco cabinetry, a striking brick accent wall, and an oversized center island ideal for everyday living and entertaining. A versatile main-floor bonus room provides the perfect setting for a formal dining area, private office, or additional flex space. Upstairs, you'll find a generous loft with built-in shelving and an entertainment center, along with three bedrooms, including an expansive primary suite featuring a luxurious five-piece bathroom. The nearly complete, professionally finished basement adds even more functional living space, including a large recreation room with double tray ceilings, an additional bedroom, and a three-quarter bathroom. Step outside to the spacious west-facing patio with a built-in BBQ, creating an inviting outdoor space for gatherings and evening relaxation. Convenient main-floor laundry is located just inside the garage entry, with a washer and dryer included. A flexible floor plan with multiple gathering spaces offers room to live, work, and entertain.
- Listing Status:
- Active
- Date Added:
- November 19, 2026
- Data Last Updated:
- November 20, 2026 at 3:07AM
- Listing Office:
- Real Broker, LLC DBA Real : kblevins@metrowestres.com,720-255-7242
- Listing Agent:
- Ken Blevins :
- Contact:
- kblevins@metrowestres.com,720-255-7242
- MLS ID:
- 7623924

- General: Private Yard
- Style: Traditional
- Other Structures: Front PorchPatioCovered
- Parking: Exterior Access DoorLightedTandem
- Roofing: Composition
- General: FrameStoneTwo
- HOA Amenities: ClubhouseFitness CenterParkPoolRecyclingTrash301.0Quarterly
- Originating MLS: REcolorado
- School District: Jefferson County R-1
- County: Jefferson
- Zoning: 458638
- Fencing: Partial
- Current Use: Live/Work
- Utilities: Cable AvailableElectricity ConnectedNatural Gas Connected
- Water: Public
- Sewer: Public Sewer
- Source: REcolorado
This listing courtesy of Ken Blevins , Real Broker, LLC DBA Real
Monthly Payment
- Principal & Interest $
- Property Taxes $
- Home Insurance $
- VA Funding Fee $

 New - 22 hours ago