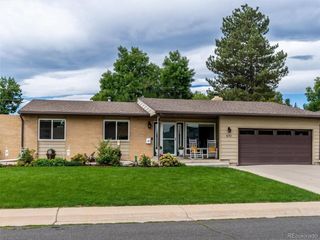
7342 Queen St, Arvada, CO 80005
- 5 beds |
- 4 baths |
- 3,188 sqft
 Single-Family Home
 Built in 1974
 0.32acre lot
 3 car garage
 $235/sqft
 Listed 22 hours ago
Property Description
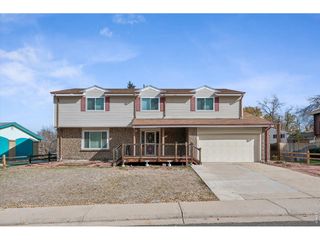
**Big on space, loaded with updates, and made for gathering-this is the kind of home that has room for everyone and everything.** This beautifully refreshed 5-bedroom, 3.5-bathroom two-story offers over 3,200 square feet of living space with a flexible layout designed for real life. Fresh interior paint, new laminate flooring, and plush new carpet create a bright, welcoming feel throughout. The updated kitchen features new countertops, a stylish backsplash, and brand-new appliances, while new cabinetry and countertops in the dining area provide additional storage and serving space. Two gas fireplaces bring warmth and character to the home, perfect for cozy Colorado evenings. The bathrooms have received thoughtful updates, including a remodeled hall bath and new vanities and tops in the primary, half, and basement baths. Outside, the backyard is made to be enjoyed with large mature shade trees, a covered patio perfect for summer dinners and entertaining, and a storage shed for tools and outdoor gear. An RV gate with side access into the backyard provides valuable additional parking and flexibility. Add in an oversized 946-square-foot 3-car attached garage, fresh exterior paint, and a brand-new Class 4 roof, and you've got a home that delivers space, style, and meaningful upgrades inside and out. Schedule your showing today!
- Listing Status:
- Active
- Data Last Updated:
- November 20, 2026 at 4:21AM
- Listing Office:
- Buy-Out Company Realty, LLC : jennifer@bocrealty.com
- Listing Agent:
- Jennifer Heineman : 720-281-4344
- Contact:
- jennifer@bocrealty.com
- MLS ID:
- 3153752

- Other Structures: Patio
- Parking: Attached
- Roofing: Composition
- General: FrameBrickWood SidingTwo
- Originating MLS: ires
- School District: Jefferson Dist R-1
- County: Jefferson
- Fencing: Fenced
- Utilities: Natural Gas AvailableElectricity Available
- Water: Public
- Sewer: Public Sewer
- Source: ires
- Exclusions: Any Staging Items
This listing courtesy of Jennifer Heineman , Buy-Out Company Realty, LLC
Monthly Payment
- Principal & Interest $
- Property Taxes $
- Home Insurance $
- VA Funding Fee $

 New - 22 hours ago