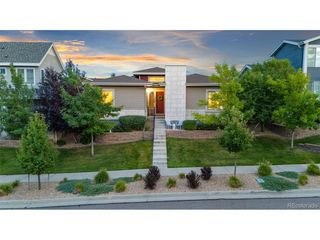
18340 W 84th Pl, Arvada, CO 80007
- 4 beds |
- 5 baths |
- 3,665 sqft
 Single-Family Home
  Built in 2015
  5,663sqft lot
 3 car garage
  $224/sqft
  Listed 1 month ago
Property Description
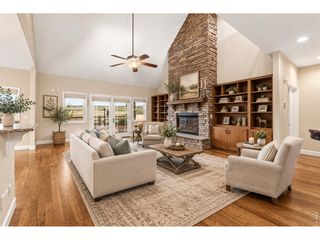
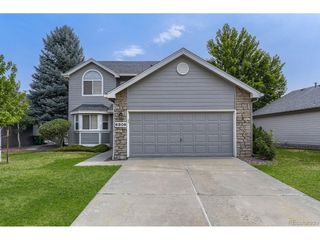
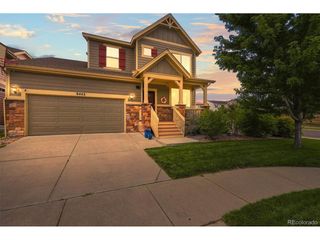
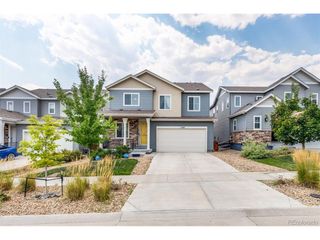
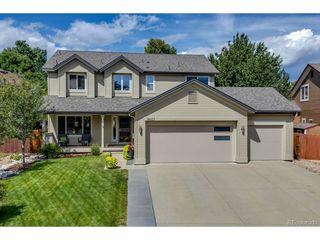
3-CAR GARAGE + SELLER-OWNED SOLAR! This beautifully finished Leyden Rock two-story offers 3,665 finished square feet with 4 bedrooms, 5 bathrooms and a fully finished walkout basement. The open main level features hardwood floors, high ceilings, quality kitchen cabinetry, granite counters, a large island, built-in mudroom and flexible bonus room. Upstairs are three spacious bedrooms, a loft and conveniently located laundry. The finished walkout basement adds a fourth bedroom, 3/4 bath and generous additional living space. Outside, enjoy a covered deck, covered patio and built-in fire pit, along with mountain views. The manageable yard leaves more time to enjoy the neighborhood amenities. Leyden Rock offers a clubhouse, pool, parks, playgrounds and trails. No monthly HOA fee; property is located within the Leyden Rock Metro District. Whole-house sound system and appliances are included.
- Listing Status:
- Active
- Data Last Updated:
- August 20, 2026 at 1:23PM
- Listing Office:
- Right Choice Realty LLC : Dariasellshouses@gmail.com,303-564-0509
- Listing Agent:
- Daria Drago : 303-564-0509
- Contact:
- Dariasellshouses@gmail.com,303-564-0509
- MLS ID:
- 5080045

- General: Sprinkler SystemBalconyOversized GarageTandem Garage
- Style: Contemporary
- Other Structures: DeckPatio
- Parking: Attached
- Roofing: Fiberglass
- Windows: Window Coverings
- General: FrameStoneVinyl SidingConcreteTwo
- HOA Amenities: ClubhousePoolPlaygroundParkTrail(s)Trash0.0Monthly
- Originating MLS: ires
- School District: Jefferson Dist R-1
- County: Jefferson
- View: Mountain(s)Hills
- Fencing: Partial
- Utilities: Electricity AvailableCable Available
- Water: City
- Sewer: Public Sewer
- Source: ires
- Exclusions: Personal property and staging items including flower pots and yard art.
This listing courtesy of Daria Drago , Right Choice Realty LLC
Monthly Payment
- Principal & Interest $
- Property Taxes $
- Home Insurance $
- VA Funding Fee $

 New - 8 hours ago