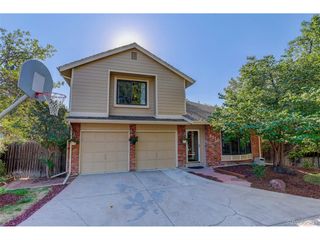
6808 Lupine Way, Arvada, CO 80007
- 4 beds |
- 4 baths |
- 3,524 sqft
 Single-Family Home
  Built in 1996
  7,841sqft lot
 2 car garage
  $220/sqft
  Listed 13 days ago
Property Description
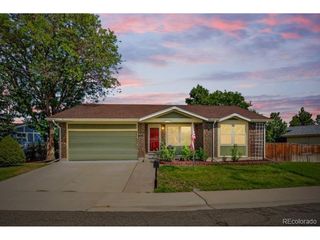
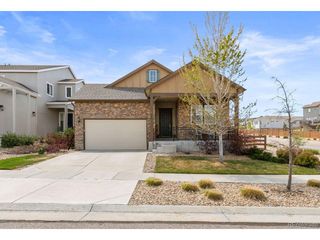
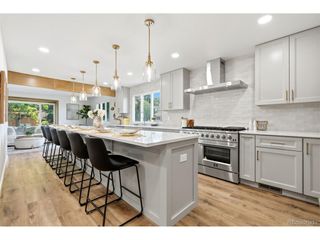
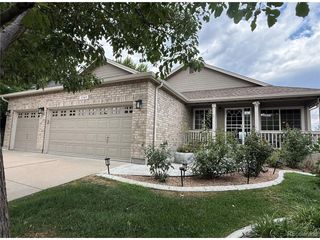
Nestled privately in a prime location in highly sought after Forest Springs this 4-bedroom, 4-bathroom home backs to open space on a most desirable cul-de-sac adjacent to West Woods Golf Course & Mountain Views. The main level features engineered hardwood floors, vaulted ceilings, corian countertops, kitchen island/eat in kitchen, mud room/laundry room w easy access to & from garage. Offering a private patio off the family room on the east side for morning coffee & shaded evenings. The primary ensuite is on the main level with a walk-in closet. A second main-level room next to a full bath provides flexibility for a guest room or home office. Sliding glass doors off the kitchen open to a spacious & private side area just waiting for patio, making 2 outdoor living space directly connected to the main level. The east patio backs to a private hillside, creating a sheltered and quiet outdoor retreat. The spacious loft upstairs transforms into another living room space and bedroom/bathroom combination for guests or making this home an attractive multi generational home if desired. The fully finished basement adds an additional bedroom, a full bathroom, and a second living area, utility room and ample storage space. Exterior paint recently completed is paid for through the HOA. The HOA also covers grounds maintenance, irrigation, snow removal, and trash. Forest Springs sits within walking distance of Shopping, Restaurants, Banks, Coffee Shops, and the very desirable Ralston Creek Trail. Neighborhood is surrounded by Water Lilly filled streams with waterfalls making the evening and morning strolls priceless with views of the Rocky Mountains and West Woods Golf Course. Don't miss this high sought after opportunity to live in this "peace & quiet" and friendly community. 15 mins to Boulder, 25 mins to Denver, 10 minutes to The Rocky Mountains. Outstanding West Arvada Community!
- Listing Status:
- Active
- Data Last Updated:
- August 20, 2026 at 1:23PM
- Listing Office:
- Khaya Real Estate LLC : 303-601-1592
- Listing Agent:
- Dee Hodapp : 303-601-1592
- Contact:
- 303-601-1592
- MLS ID:
- 8573867

- Style: Patio Home
- Other Structures: Patio
- Parking: Attached
- Roofing: Composition
- Windows: Window Coverings
- General: FrameBrickWood SidingTwo
- HOA Amenities: TrashSnow RemovalExterior Maintenance287.0Monthly
- Originating MLS: ires
- School District: Jefferson Dist R-1
- County: Jefferson
- View: Mountain(s)
- Utilities: Natural Gas Available
- Water: City
- Sewer: Public Sewer
- Source: ires
- Exclusions: None
This listing courtesy of Dee Hodapp , Khaya Real Estate LLC
Monthly Payment
- Principal & Interest $
- Property Taxes $
- Home Insurance $
- VA Funding Fee $

 New - 8 hours ago