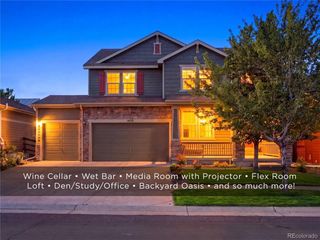
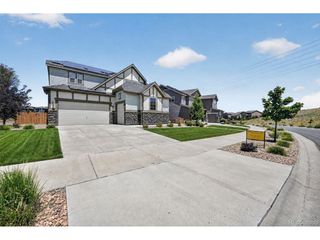
18769 W 92nd Dr, Arvada, CO 80007
- 6 beds |
- 4 baths |
- 4,258 sqft
 Single-Family Home
  Built in 2019
  5,663sqft lot
 3 car garage
  $194/sqft
  Listed 4 days ago
Property Description
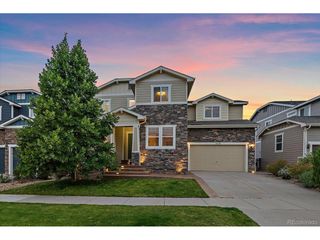
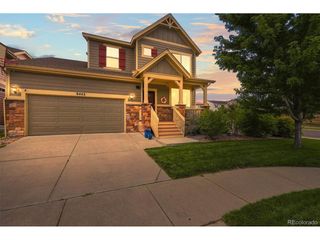
Situated in picturesque NW Arvada, this spacious home blends comfort, function, and beautiful views with room to live, work, and entertain. The main floor offers a flexible office or formal dining room with built-ins, while the oversized kitchen is designed for everyday ease with abundant cabinetry, pantry storage, and a large granite island with generous prep space. The open-concept kitchen and living area creates a natural gathering space, enhanced by an electric fireplace and walls of windows that fill the home with natural light. Step onto the back deck to enjoy the Colorado weather & mountain views. Upstairs, brand-new carpet and padding add a fresh, comfortable feel. The oversized primary suite provides a private retreat with large windows, impressive views, and thoughtful built-ins. The spa-inspired 5-piece bath features dual granite vanities, a large shower, soaking tub, and dedicated dressing/makeup area. A convenient pass-through from the primary closet leads directly to the laundry room, complete with front-loading washer and dryer and butcher-block counters. Three additional bedrooms share a full bath with a separate dual-sink vanity. The finished walkout basement expands the living space with two generous bedrooms, a stylish 3/4 bath, bonus room with backyard views, wet bar, and ample storage. A 3-car garage provides valuable space for vehicles, equipment, and hobbies. Enjoy access to two pools, fitness centers, parks, tennis courts, trails, and an onsite K-8 school, with growing retail and restaurants nearby.
- Listing Status:
- Active
- Data Last Updated:
- August 25, 2026 at 12:23PM
- Listing Office:
- Keller Williams Avenues Realty : amanda.rieter@kw.com,720-340-8228
- Listing Agent:
- Amanda Rieter : 720-340-8228
- Contact:
- amanda.rieter@kw.com,720-340-8228
- MLS ID:
- 7503000

- General: Sprinkler System
- Style: Chalet
- Other Structures: Deck
- Parking: Attached
- Roofing: CompositionOther
- Windows: Window Coverings
- General: FrameTwo
- HOA Amenities: ClubhouseTennis Court(s)PoolPlaygroundFitness CenterParkTrail(s)0.0Other
- Originating MLS: ires
- School District: Jefferson Dist R-1
- County: Jefferson
- View: Mountain(s)
- Fencing: PartialDog Run/Kennel
- Water: City
- Sewer: Public Sewer
- Source: ires
- Exclusions: All Staging in the Property
This listing courtesy of Amanda Rieter , Keller Williams Avenues Realty
Monthly Payment
- Principal & Interest $
- Property Taxes $
- Home Insurance $
- VA Funding Fee $