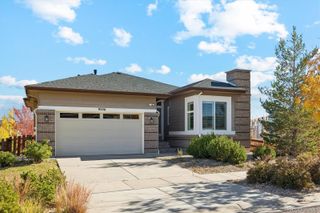
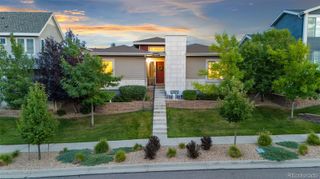
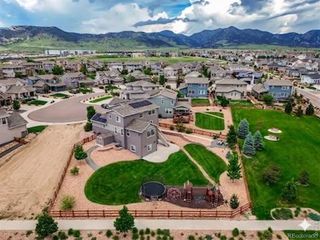
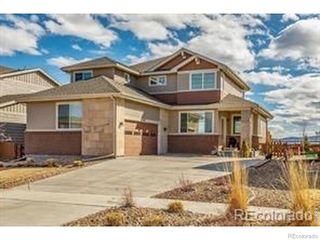
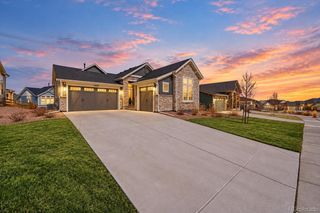
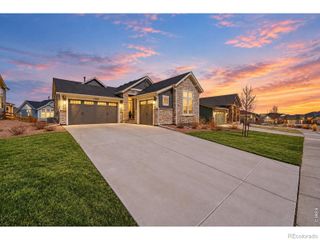
9389 Blanca Street, Arvada, CO 80007
- 5 beds |
- 4 baths |
- 3,666 sqft
 Single-Family Home
 Built in 2020
 6,534sqft lot
 3 car garage
 $211/sqft
 Listed 2 months ago
Property Description
Designed for the way Colorado lives, 9389 Blanca Street pairs elevated design with spaces made for gathering, entertaining and everyday life. More than $150K in thoughtful enhancements since purchase sets this Candelas home apart. Wide-plank LVP flows throughout the light-filled main level to the home's defining design moment—a dramatic floor-to-ceiling tiled gas fireplace with custom wood mantel and built-ins. The kitchen is equally considered with shaker cabinetry, quartz surfaces, stainless appliances, subway tile, floating shelves, statement pendants, expansive island and walk-in pantry. A main-floor bedroom/office with adjacent 3/4 bath offers flexibility, while a built-in mudroom connects to the 3-car garage. Upstairs, the primary suite offers a sunlit 5-piece bath, dual vanities, soaking tub and generous walk-in closet. Two secondary bedrooms share a Jack-and-Jill bath with dual vanity, alongside an oversized laundry room. Below, upgraded 9' ceilings and carpeting elevate the professionally finished basement with a game area, included pool table, rock-climbing wall, built-ins, 5th bedroom, office/flex space and abundant storage. A whole-home humidifier adds comfort and thoughtful functionality. Outdoors may be the home's best room. A cultivated landscape of perennials, flowers, fruit trees, evergreens, herbs and vines surrounds the stone patio and pergola. Bistro lighting and privacy shades set the scene for long Colorado evenings, while exterior and JellyFish lighting create a striking presence after sunset. Enjoy Candelas pools, fitness clubs, tennis, 6 parks, 13.5 miles of trails and K-8 school, with Golden, Boulder and Denver within easy reach. Truly move-in ready. Thoughtfully curated. Effortlessly elevated. Colorado living, beautifully realized.
- Listing Status:
- Active
- Date Added:
- August 27, 2026
- Data Last Updated:
- November 19, 2026 at 6:06AM
- Listing Office:
- RE/MAX Professionals : shaylinwerner@remax.net,303-551-2311
- Listing Agent:
- Shaylin Werner :
- Contact:
- shaylinwerner@remax.net,303-551-2311
- MLS ID:
- 7320166

- General: GardenGas ValveLightingPlaygroundRain Gutters
- Style: Contemporary
- Other Structures: Front PorchPatioCovered
- Roofing: Composition
- Windows: Double Pane WindowsWindow CoveringsWindow Treatments
- General: Wood SidingTwoSlab
- HOA Amenities: ClubhouseFitness CenterParkPlaygroundPoolTennis Court(s)Trail(s)0.0
- Originating MLS: REcolorado
- School District: Jefferson County R-1
- County: Jefferson
- Zoning: PUD507884
- Utilities: 220 Volts
- Sewer: Public Sewer
- Source: REcolorado
This listing courtesy of Shaylin Werner , RE/MAX Professionals
Monthly Payment
- Principal & Interest $
- Property Taxes $
- Home Insurance $
- VA Funding Fee $