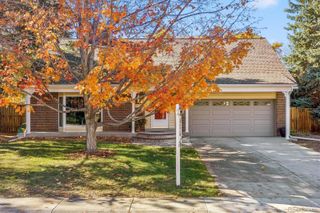
5154 Dudley Street, Arvada, CO 80002
- 4 beds |
- 4 baths |
- 2,278 sqft
 Single-Family Home
 Built in 2006
 4,792sqft lot
 2 car garage
 $303/sqft
 Listed 1 month ago
Property Description
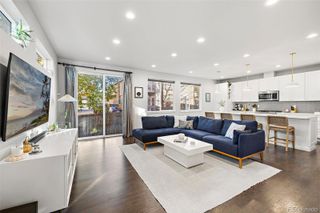
**This home qualifies for the community reinvestment act providing 1.75% of the loan amount with a cap of $7,000 as a credit towards buyer’s closing costs, pre-paids and discount points. Contact listing agent for more details.** Custom-built 4-bedroom, 3.5-bath townhome offering 2,278 finished square feet, RARE private outdoor living space, parking for six vehicles, and NO HOA FEES! Built in 2006, this meticulously maintained three-level home delivers the space and functionality of single-family living just minutes from Olde Town Arvada. The versatile floor plan combines open living areas, abundant natural light, and a garden-level fourth bedroom ideal for a home office or guest space. Upstairs features an oversized primary suite with generous closet space and two additional bedrooms, all with vaulted ceilings. Interior highlights include luxury vinyl plank flooring, quartz countertops, stainless steel appliances, fresh paint, and new carpet in the garden-level bedroom. Updated A/C (2020) and water heater (2019). The standout feature is the extensive custom outdoor living space, featuring an expansive and PRIVATE composite deck off the Kitchen/Dining room, mature trees, privacy fencing, custom garden beds and a separate lower patio ideal for entertaining, outdoor movies, or a hot tub. Low-maintenance turf compliments the rest of the low-maintenance landscaping on the property. An attached 2-car garage plus driveway parking for four additional vehicles provides exceptional flexibility. Enjoy convenient access to Olde Town Arvada, four nearby parks, bike lanes, Wadsworth corridor shopping and dining, and I-70. No HOA fees, 3-4x The lot size of all comparable properties + Priced WELL below all Comparable properties - This is a MUST See! Showings Start Thursday Afternoon
- Listing Status:
- Active
- Date Added:
- October 15, 2026
- Data Last Updated:
- November 19, 2026 at 3:09AM
- Listing Office:
- Compass - Denver : IRandall@Compass.com,720-765-8984
- Listing Agent:
- Ian Randall :
- Contact:
- IRandall@Compass.com,720-765-8984
- MLS ID:
- 9735374

- General: BalconyGardenPrivate YardRain Gutters
- Style: Contemporary
- Other Structures: Front PorchDeckCovered
- Roofing: Shingle
- Windows: Window Coverings
- General: FrameMulti/SplitSlab
- Originating MLS: REcolorado
- School District: Jefferson County R-1
- County: Jefferson
- Zoning: 451322
- Fencing: Full
- Water: Public
- Sewer: Public Sewer
- Source: REcolorado
This listing courtesy of Ian Randall , Compass - Denver
Monthly Payment
- Principal & Interest $
- Property Taxes $
- Home Insurance $
- VA Funding Fee $

 New - 1 day ago