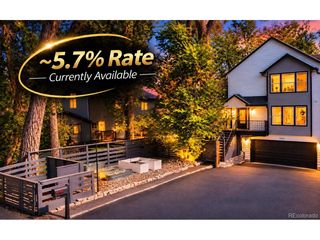
1329 Yates St, Denver, CO 80204
- 3 beds |
- 3 baths |
- 1,949 sqft
 Duplex
 Built in 2019
 3,049sqft lot
 1 car garage
 $384/sqft
 Listed 8 days ago
Property Description
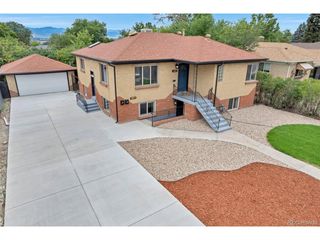
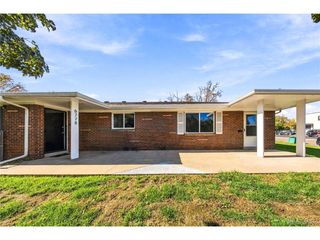
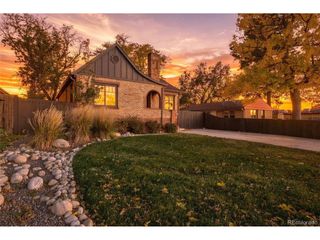
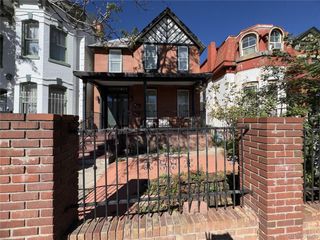
ASSUMABLE LOAN WITH 24 YEARS REMAINING - LOCK IN A 3.5% INTEREST RATE! - SAVE HUNDREDS EVERY MONTH! Skip today's high interest rates and take over the seller's 3.5% mortgage on this modern, sun-drenched Sloan's Lake half-duplex. * Rare Financial Opportunity: Transferable 3.5% fixed rate with 24 years left on the term, offering massive monthly payment savings compared to current market rates. * Coveted Front Unit & Private Yard: Owned by the original owner since 2020, this front-facing unit boasts a rare, private fenced front yard and patio-ideal for relaxing outdoors or playing with pets-plus a side patio and bedroom balcony. * Flexible 3-Level Layout: Features three spacious bedrooms, each with its own private en-suite bathroom on separate levels-perfect for guests, roommates, or rental income. The fully finished lower level offers a large rec room, office, or third bedroom suite. * High-End Modern Finishes: Abundant natural light pours through oversized windows alongside dramatic floating stairs and real white oak hardwood floors. The open-concept kitchen shines with quartz countertops, a custom tile backsplash, and stainless steel appliances, flowing into a living room with a cozy fireplace. * No HOA & Turnkey Upgrades: Enjoy zero HOA fees (simple party wall agreement with one neighbor), a detached private garage with high ceilings for extra storage, central A/C, a high-efficiency furnace, and a tankless water heater. * Unbeatable Denver Location: Just four blocks from Sloan's Lake, 0.2 miles to the light rail, under 10 minutes to Downtown Denver, and steps from top local restaurants and breweries.
- Listing Status:
- Active
- Data Last Updated:
- November 19, 2026 at 2:22AM
- Listing Office:
- Colo Real Estate Corp : Colo.RealEstate1@gmail.com
- Listing Agent:
- Craig Halborg : 303-718-4550
- Contact:
- Colo.RealEstate1@gmail.com
- MLS ID:
- 2260541

- General: Balcony
- Style: Contemporary
- Parking: Detached
- Roofing: Composition
- General: BlockMetal SidingStuccoConcreteThree Or More
- Originating MLS: ires
- School District: Denver District 1
- County: Denver
- Fencing: Fenced
- Utilities: Electricity AvailableCable Available
- Sewer: Public Sewer
- Source: ires
- Exclusions: Seller's personal belongings.
This listing courtesy of Craig Halborg , Colo Real Estate Corp
Monthly Payment
- Principal & Interest $
- Property Taxes $
- Home Insurance $
- VA Funding Fee $

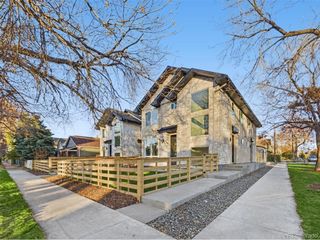
 New - 2 days ago