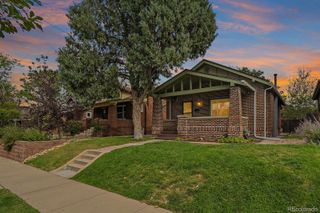
2741 Champa Street, Denver, CO 80205
- 3 beds |
- 2 baths |
- 1,724 sqft
 Single-Family Home
 Built in 1886
 3,049sqft lot
 —— car garage
 $393/sqft
 Listed 2 days ago
Property Description
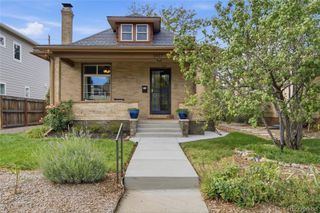
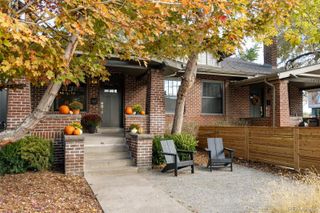
EXCELLENT OPPORTUNITY IN HISTORIC CURTIS PARK. This historic property is currently configured as two separate units, offering excellent flexibility for an investor or owner-occupant, with the potential to convert back to a single-family residence. The main-level unit opens from a welcoming vestibule and retains its historic character with original wood floors, extra-high ceilings, pocket doors and a decorative fireplace. The main level includes a bedroom, full bath, kitchen with gas range. Interior stairs lead to the upper unit, featuring a family room with wool Berber carpeting, two bedrooms, a bonus room currently used as a bedroom that could potentially serve as an office, full bath and kitchen with stainless steel appliances. A rear staircase leads to a common mudroom with shared washer and dryer. The gated front yard features a large covered porch. The backyard is currently utilized for off-street parking accessed from the alley, while ample street parking is also available. The backyard offers additional potential with raised garden beds, a deck and plenty of space to create a yard while retaining parking. Conveniently located a block from bus service and less than 0.2 mile from the 27th & Welton Light Rail Station. Enjoy easy access to numerous restaurants and neighborhood destinations, including Denver Central Market, the Ballpark and more. St. Joseph Hospital is less than a mile away. This is a unique opportunity to own a piece of history. Either reimagine or just enjoy. So much charm to work with.
- Listing Status:
- Active
- Date Added:
- October 21, 2026
- Data Last Updated:
- October 23, 2026 at 6:08AM
- Listing Office:
- Coldwell Banker Realty 28 : AnnePielageCo@gmail.com,720-939-2680
- Listing Agent:
- Anne Pielage :
- Contact:
- AnnePielageCo@gmail.com,720-939-2680
- MLS ID:
- 3104624

- Style: Victorian
- Other Structures: Front PorchDeckCovered
- Parking: Concrete
- Roofing: Metal
- General: BrickFrameTwo
- Originating MLS: REcolorado
- School District: Denver 1
- County: Denver
- Zoning: U-RH-2.52276-25-018
- Fencing: Full
- Utilities: Electricity ConnectedNatural Gas Connected110V
- Water: Public
- Sewer: Public Sewer
- Source: REcolorado
This listing courtesy of Anne Pielage , Coldwell Banker Realty 28
Monthly Payment
- Principal & Interest $
- Property Taxes $
- Home Insurance $
- VA Funding Fee $

 New - 1 day ago