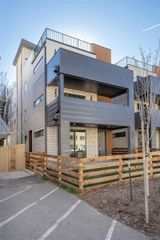
3328 N Race Street, Denver, CO 80205
- 4 beds |
- 2 baths |
- 1,817 sqft
 Single-Family Home
 Built in 1921
 4,792sqft lot
 1 car garage
 $363/sqft
 Listed 23 hours ago
Property Description
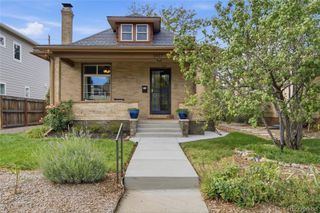
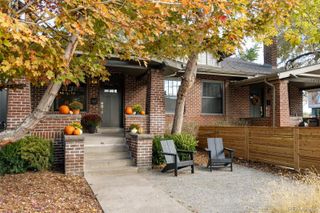
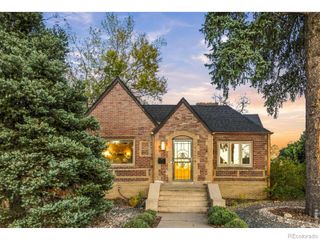
Welcome to this beautifully updated 4-bed, 2-bath 1920s brick bungalow in the heart of Denver. This 1,847 sq. ft. home masterfully blends historic charm with modern amenities. The large kitchen features a rare walk-in pantry, bar seating, and an eat-in space, tall cabinets updated appliances with a "smart" gas stove ideal for culinary enthusiasts and entertaining. The main level has newly refinished hardwood floors, with a dining and living area that bathes in southern light, accented by a large picture window offering sunset views from the full length west-facing front porch. Preserving its 1920s character, the home showcases arched entryways, 9-foot ceilings, original doors and hardware. The finished basement adds two bedrooms (one non-conforming), a ¾ bath, and a separate laundry room with a utility sink and extra storage. One large (12'x15') basement bedroom perfect for, and previously used as a primary bedroom, with great egress and light, or use as a perfect spare rec/tv room. Fresh interior and exterior paint enhance the clean and slick look, alongside a new main and garage roof with Class 4 shingles. A new sewer line and concrete parking pad accommodate a camper or off-street parking. Central A/C. Enjoy excellent access to downtown and RiNO in this charming and well-located home.
- Listing Status:
- Active
- Date Added:
- October 22, 2026
- Data Last Updated:
- October 23, 2026 at 4:06AM
- Listing Office:
- Madison & Company Properties : ryan@ryanconover.com,303-819-1818
- Listing Agent:
- Ryan Conover :
- Contact:
- ryan@ryanconover.com,303-819-1818
- MLS ID:
- 7723077

- Style: Bungalow
- Other Structures: Front PorchPatio
- Roofing: Composition
- Windows: Double Pane WindowsEgress Windows
- General: BrickOneSlab
- Originating MLS: REcolorado
- School District: Denver 1
- County: Denver
- Zoning: U-SU-A12261-19-006
- Fencing: Full
- Utilities: Natural Gas Connected
- Water: Public
- Sewer: Public Sewer
- Source: REcolorado
This listing courtesy of Ryan Conover , Madison & Company Properties
Monthly Payment
- Principal & Interest $
- Property Taxes $
- Home Insurance $
- VA Funding Fee $

 New - 23 hours ago