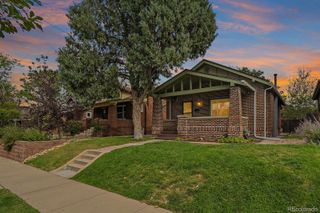
838 Cherry Street 1, Denver, CO 80220
- 3 beds |
- 3 baths |
- 1,777 sqft
 Single-Family Home
 Built in 2025
 1,742sqft lot
 1 car garage
 $416/sqft
 Listed 3 days ago
Property Description
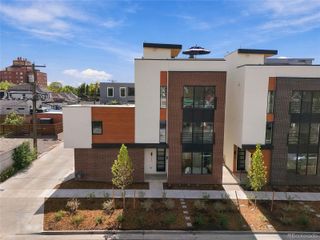
Modern luxury meets unbeatable location in this brand-new 3 bed, 3 bath duplex just two blocks from Denver’s 9th & Co development. With 1,777 square feet of thoughtfully designed living space, this home offers a rare blend of style, functionality, and low-maintenance comfort—ideal for young professionals, medical staff, or small families. Inside, enjoy an open-concept layout flooded with natural light, a gourmet kitchen with sleek modern finishes, and a full-floor primary suite featuring a spa-inspired bathroom, walk-in closet, and private balcony. Each level boasts its own outdoor space—including a rooftop deck with mountain views. The private, fenced yard is perfect for pets, kids, or quiet evenings outdoors, and the detached 1-car garage adds extra convenience. All this with no HOA fees. Located steps from Trader Joe’s, Cava, Postino, Frank & Rose Coffee Co., and more, you’re minutes from Cherry Creek, Rose Medical Center, and downtown Denver. This is refined city living in one of Denver’s most vibrant neighborhoods—schedule your private showing today.
- Listing Status:
- Active
- Date Added:
- October 20, 2026
- Data Last Updated:
- October 23, 2026 at 6:08AM
- Listing Office:
- Resolute, Inc. : jrohr@resoluteinv.com
- Listing Agent:
- Jack Rohr :
- Contact:
- jrohr@resoluteinv.com
- MLS ID:
- 9323716

- General: BalconyPrivate Yard
- Other Structures: RooftopFront PorchDeckPatioCovered
- Parking: 220 Volts
- Roofing: MembraneOther
- General: BrickStuccoThree Or More
- Originating MLS: REcolorado
- School District: Denver 1
- County: Denver
- Zoning: 0606306100000
- Fencing: Partial
- Water: Public
- Sewer: Public Sewer
- Source: REcolorado
This listing courtesy of Jack Rohr , Resolute, Inc.
Monthly Payment
- Principal & Interest $
- Property Taxes $
- Home Insurance $
- VA Funding Fee $

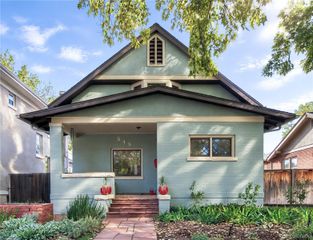
 New - 1 day ago