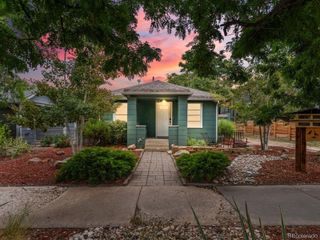
5275 Dudley Street, Arvada, CO 80002
- 3 beds |
- 1 bath |
- 1,249 sqft
 Single-Family Home
  Built in 1955
  8,276sqft lot
 —— car garage
  $428/sqft
  Listed 9 days ago
Property Description
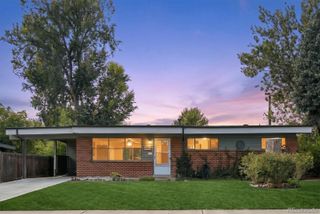
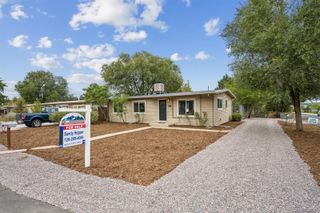
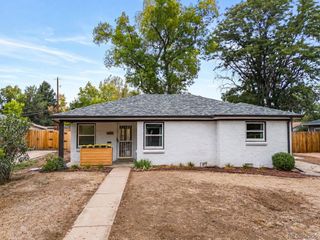
Updated modern mid-century ranch style home offering endless opportunity. Strategically placed on a sprawling Olde Town Arvada-Terrace Park Lot. Home located moments away from the local Inter-Urban Trail System, numerous nearby neighborhood Parks, local Ponds with wild-life, large Retail (Costco-Sam's Club-Home Depot), locally owned and operated Restaurants, locally owned and operated Specialty Shops and Stores, Farmers & Makers Markets, Public Bus systems and Olde Town Arvada RTD Rail G-Line to Downtown Denver Union Station; ALL greeting you upon your doorstep. Oversized yard, detached storage shed, personal garden beds with smart low-drip sprinkler system, fire-pit, and covered patio offer a unique blend of entertaining and lifestyle options. NO HOA Lower utility bills with PPA 4.8 KW Solar System Owned and Included. Experience accessible living in Olde Town Arvada.
- Listing Status:
- Active
- Date Added:
- September 25, 2026
- Data Last Updated:
- October 5, 2026 at 2:08AM
- Listing Office:
- Enclusive Real Estate LLC : TPGannon@outlook.com,970-518-7048
- Listing Agent:
- Timothy Gannon :
- Contact:
- TPGannon@outlook.com,970-518-7048
- MLS ID:
- 6732798

- General: Fire PitGardenLightingPrivate YardSmart Irrigation
- Style: ContemporaryMid-Century ModernUrban Contemporary
- Other Structures: PatioCovered
- Parking: ConcreteOversized
- Roofing: Composition
- Windows: Double Pane WindowsWindow CoveringsWindow Treatments
- General: FrameOneBlock
- Originating MLS: REcolorado
- School District: Jefferson County R-1
- County: Jefferson
- Zoning: R13004628
- Fencing: Partial
- Utilities: 220 Volts
- Water: Public
- Sewer: Public Sewer
- Source: REcolorado
This listing courtesy of Timothy Gannon , Enclusive Real Estate LLC
Monthly Payment
- Principal & Interest $
- Property Taxes $
- Home Insurance $
- VA Funding Fee $

 New - 3 days ago