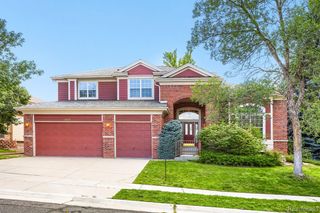
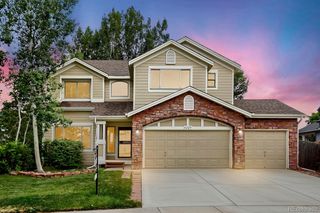
5312 Nelson Street, Arvada, CO 80002
- 3 beds |
- 3 baths |
- 3,150 sqft
 Single-Family Home
  Built in 2005
  8,276sqft lot
 3 car garage
  $285/sqft
  Listed 17 days ago
Property Description
Beautifully maintained 3-bedroom, 3-bath home in Skyline Estates, premium lot backing to open space, this home features a beautifully landscaped backyard complete with a sport court, above-ground pool, and beautiful lawn, creating the perfect setting for your family whether you are entertaining, relaxing, or enjoying Colorado's outdoor lifestyle. Inside, you'll find high ceilings, ample natural light, updated lighting throughout and multiple flexible living spaces. The kitchen features a center island, and newer appliances. The large open family room is perfect for watching TV or family game night, and while the main-floor flex room offers endless possibilities as a home office, art or music studio, yoga room, or reading retreat. An additional bonus room provides even more versatility and is ideal as a media room, home gym, playroom, or second office. Upstairs, the open loft overlooks the family room below and features amazing city views. Spacious primary suite offering dual vanities, a soaking tub, separate shower, and an oversized walk-in closet. Upstairs you will also find 2 additional bedrooms, a full bath, and laundry also conveniently located upstairs. This home offers a spacious 3 car attached garage. 2 car with 1 car tandem. The tandem can be used as storage or as a home gym. The full unfinished basement offers an incredible opportunity to expand your living space - finish it to fit your lifestyle. Located in one of the area's most desirable neighborhoods with limited inventory, this home combines a hard-to-find location, an outstanding floor plan, backs to HOA owned greenbelt, and a backyard that's ready to be enjoyed all year long. Next to Stenger Sports Complex, Apex Field House, Harald D. Lutz Ball Park, Van Bibber Trails, Olde Town Arvada, the Light Rail, Heine's Market, Intermountain Hospital, the shops and restaurants on Youngfield, and Colorado Mills Mall. With easy access to the Mountains, Airport and Downtown. Hard to Location to beat!
- Listing Status:
- Active
- Data Last Updated:
- July 26, 2026 at 9:20PM
- Listing Office:
- Kentwood Real Estate DTC, LLC : 303-773-3399
- Listing Agent:
- Staci Burns : 303-810-0768
- MLS ID:
- 2813382

- General: LightingPrivate Yard
- Style: Traditional
- Other Structures: Front PorchDeckCovered
- Pool: Outdoor Pool
- Parking: ConcreteDry WalledTandemParking spaces: 3
- Roofing: Composition
- Windows: Window Coverings
- General: TwoConcrete Perimeter
- Road/Access: Public
- HOA Amenities: RecyclingTrash85.0Monthly
- Originating MLS: recolorado
- School District: Jefferson County R-1
- County: Jefferson
- Zoning: SECTION 16 TOWNSHIP 03 RANGE 69 QTR NE SUBDIVISIONCD 688884 SUBDIVISIONNAME SKYLINE ESTATES FLG 3 BLOCK 001 LOT 0010 SIZE: 8400 TRACT VALUE: .193445365
- View: CityMountain(s)
- Fencing: Full
- Utilities: Electricity ConnectedNatural Gas ConnectedPhone Connected
- Water: Public
- Sewer: Public Sewer
- Source: recolorado
- Ownership: Individual
- Exclusions: All personal itemsall staged itemsall fish tankshammock and all outdoor furniture
This listing courtesy of Staci Burns , Kentwood Real Estate DTC, LLC
Monthly Payment
- Principal & Interest $
- Property Taxes $
- Home Insurance $
- VA Funding Fee $

 New - 3 days ago