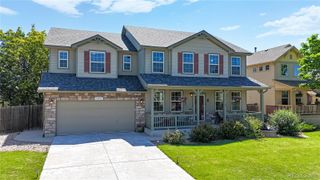
6329 Umber Circle, Golden, CO 80403
- 3 beds |
- 4 baths |
- 3,232 sqft
 Single-Family Home
  Built in 2000
  0.25acre lot
 3 car garage
  $308/sqft
  Listed 10 days ago
Property Description
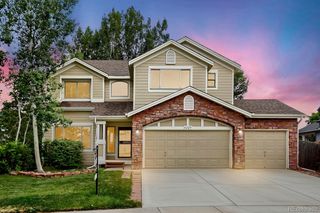
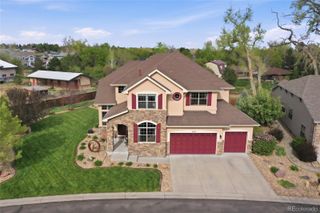
Nestled in the beautiful foothills of Golden, this spacious two-story home offers an exceptional combination of size, location, and opportunity. With 3,232 finished square feet plus a huge unfinished basement with egress windows, there's room to grow, customize, and make this home your own. Step inside to soaring ceilings, abundant natural light, and an open, flowing floor plan designed for both everyday living and entertaining. The vaulted living room creates a dramatic first impression, while the expansive kitchen and adjoining family spaces provide the perfect gathering place for family and friends. The impressive primary suite is truly a retreat, featuring an oversized bedroom with enough space to create a sitting area, home office, nursery, or additional bedroom if desired. The luxurious primary bath offers a jetted soaking tub, dual vanities, walk-in shower, and generous walk-in closet. Upstairs, the large loft-style landing provides flexible space for a home office, study area, or children's playroom. An additional upstairs bedroom was originally designed with access to a Jack-and-Jill bathroom and offers the potential to restore a fourth bedroom configuration if additional sleeping space is desired. Major improvements include a new roof (2022) and complete exterior paint (2018), providing added value and peace of mind. Additional features include a three-car attached garage, central vacuum system, and abundant storage throughout. Ideally located just minutes from historic downtown Golden, you'll enjoy quick access to parks, open space, hiking and biking trails, mountain recreation, shopping, dining, and major commuter routes. This well-maintained home offers an outstanding opportunity to personalize the interior while enjoying one of Golden's most desirable foothill communities.
- Listing Status:
- Active
- Data Last Updated:
- July 26, 2026 at 4:21PM
- Listing Office:
- Lisa Brooks : 303-779-9930
- Listing Agent:
- Lisa Brooks : 303-807-1386
- MLS ID:
- 1768511

- General: GardenRain GuttersBath
- Style: Traditional
- Other Structures: Patio
- Parking: ConcreteParking spaces: 3
- Roofing: Composition
- Windows: Egress WindowsWindow Coverings
- General: TwoConcrete Perimeter
- HOA Amenities: Maintenance Grounds249.0Quarterly
- Originating MLS: recolorado
- School District: Jefferson County R-1
- County: Jefferson
- Zoning: SECTION 11 TOWNSHIP 03 RANGE 70 QTR NW SUBDIVISIONCD 244050 SUBDIVISIONNAME FIELDSTONE FLG 1 BLOCK 003 LOT 0018 SIZE: 10875 TRACT VALUE: .250425530
- Fencing: Partial
- Sewer: Public Sewer
- Source: recolorado
- Ownership: Individual
- Exclusions: None
This listing courtesy of Lisa Brooks , Lisa Brooks
Monthly Payment
- Principal & Interest $
- Property Taxes $
- Home Insurance $
- VA Funding Fee $

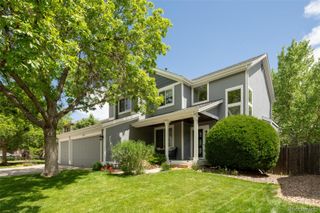
 New - 2 days ago