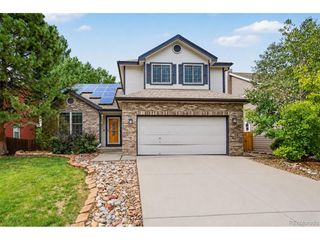
17106 W 92nd Loop, Arvada, CO 80007
- 4 beds |
- 4 baths |
- 2,980 sqft
 Single-Family Home
  Built in 2025
  4,792sqft lot
 2 car garage
  $277/sqft
  Listed 9 days ago
Property Description
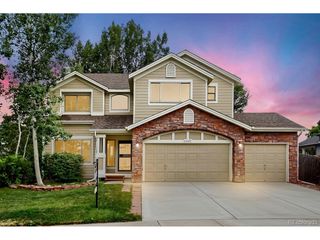
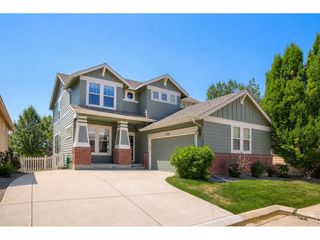
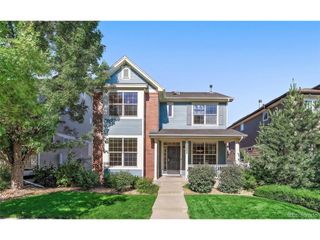
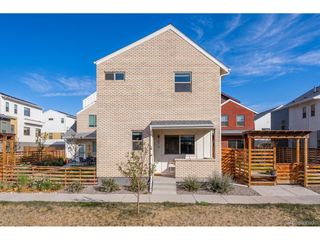
What's Special: Finished Basement | No Rear Neighbors | Backs to Open Space | Close to Park | Dedicated Study | Gourmet Kitchen. New Construction - Ready Now! Built by America's Most Trusted Home Builder. Welcome to the Royal Arch at 17106 W 92nd Loop in Trailstone City Collection! Step inside this thoughtfully designed home and find a cozy bedroom and full bath near the front, along with a flexible room and a private study that adapt beautifully to your daily needs. The foyer leads you into an airy open-concept great room, dining room, and well-appointed kitchen that make entertaining feel effortless. The spacious primary suite fills with natural light and connects to a serene bath with a dual vanity and a generous walk-in closet. Each home also includes a basement, offering wonderful space for storage, a home gym, or even a second office. Trailstone is nestled at the edge of the Rocky Mountains in Arvada, where stunning views of Downtown Denver, Standley Lake, and the peaks beyond create a truly inspiring setting. With spacious backyards and planned amenities including an outdoor pool and pickleball courts, every day invites exploration and connection in this beautiful Colorado community. Additional Highlights Include: finished basement and study in place of bedroom 3. Photos are for representative purposes only. MLS#9281752
- Listing Status:
- Active
- Data Last Updated:
- July 26, 2026 at 6:23PM
- Listing Office:
- RE/MAX Professionals : RPALESE@CLASSICNHS.COM,303-799-9898
- Listing Agent:
- Tom Ullrich : 303-910-8436
- MLS ID:
- 9281752

- General: Sprinkler System
- Style: Contemporary
- Parking: Attached
- Roofing: Composition
- General: StoneOtherOne
- HOA Amenities: PoolFitness CenterParkTrail(s)140.0Monthly
- Originating MLS: ires
- School District: Jefferson Dist R-1
- County: Jefferson
- Utilities: Natural Gas AvailableElectricity Available
- Water: City
- Sewer: Public Sewer
- Source: ires
- Exclusions: NA
This listing courtesy of Tom Ullrich , RE/MAX Professionals
Monthly Payment
- Principal & Interest $
- Property Taxes $
- Home Insurance $
- VA Funding Fee $

 New - 2 days ago