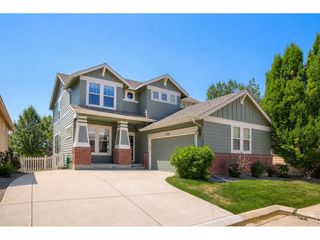
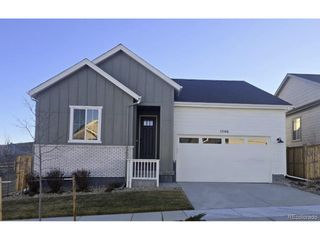
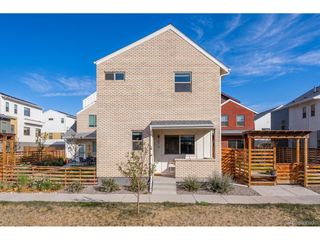
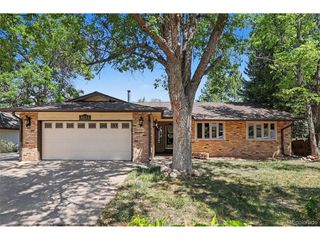
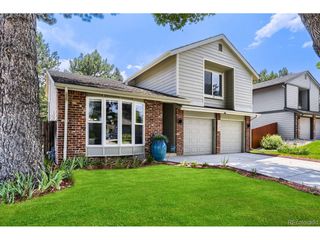
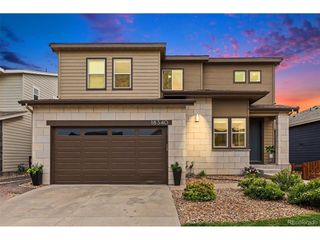
13861 W 64th Dr, Arvada, CO 80004
- 3 beds |
- 4 baths |
- 3,172 sqft
 Single-Family Home
  Built in 1995
  6,098sqft lot
 2 car garage
  $229/sqft
  Listed 16 days ago
Property Description
Tucked into Ralston Estates West with Hidden Lake Reservoir just around the corner, this 3-bedroom, 4-bath two-story offers a main-floor primary suite and a finished walk-out basement with room for everyone. The primary suite features an en-suite bath with a walk-in shower and a generous walk-in closet. The kitchen offers granite countertops, tile backsplash, and stainless steel appliances, opening to a sunny eat-in breakfast nook with direct access to the back deck. Gather in the spacious family room around a cozy stone-accented gas fireplace, or entertain in the formal dining room just off the kitchen. Upstairs offers two additional bedrooms and a full bath, while the finished walk-out basement adds incredible flexibility with a large bonus/flex Room, wet bar, 3/4 bath, and abundant storage. Perfect for a home theater, gym, or guest space. Enjoy Colorado living outdoors with an expansive deck, covered patio, and private hot tub. Ideally located minutes from Hidden Lake Reservoir, and just a short walk or drive to local favorites like Red Silo Coffee Roasters, Malone's Clubhouse Grill, and Panera Bread with easy access to Hwy 72 for an effortless commute. Solar panels to be paid off at closing.
- Listing Status:
- Active
- Data Last Updated:
- July 26, 2026 at 7:21PM
- Listing Office:
- MB Homes By Katina : offers@homesbykatina.com,720-295-8848
- Listing Agent:
- Katina Farrell : 720-295-8848
- MLS ID:
- 6681689

- Other Structures: DeckPatio
- Parking: Attached
- Roofing: Composition
- Windows: Window Coverings
- General: FrameBrickVinyl SidingTwo
- HOA Amenities: Trash285.0Other
- Originating MLS: ires
- School District: Jefferson Dist R-1
- County: Jefferson
- Fencing: Fenced
- Water: City
- Sewer: Public Sewer
- Source: ires
- Exclusions: Sellers' Personal PropertyBasement min- refrigerator and freezer
This listing courtesy of Katina Farrell , MB Homes By Katina
Monthly Payment
- Principal & Interest $
- Property Taxes $
- Home Insurance $
- VA Funding Fee $