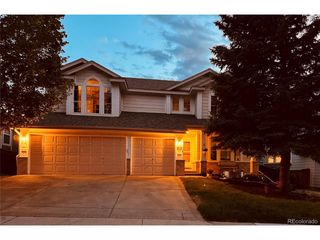
8385 Deframe Ct, Arvada, CO 80005
- 4 beds |
- 4 baths |
- 2,532 sqft
 Single-Family Home
  Built in 2003
  3,049sqft lot
 2 car garage
  $276/sqft
  Listed 9 days ago
Property Description
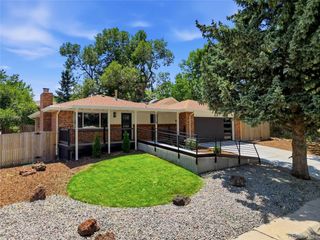
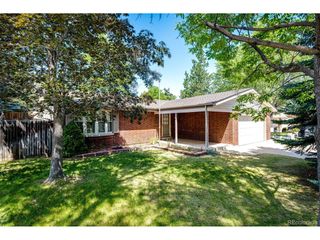
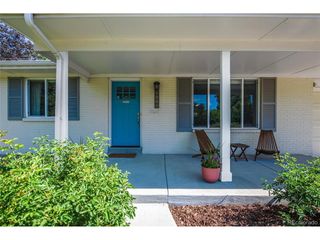
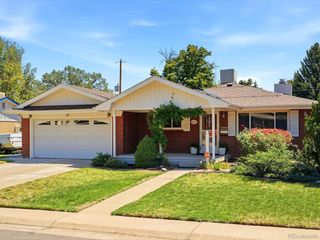
Darling Village of Five Parks cottage home offering the perfect combination of square footage, low maintenance and walkability in one of NW Arvada's most established neighborhoods. Stroll to the community pool, kids splash pad, clubhouse, amphitheater and, true to its name, five community parks. Enjoy local dining faves - Lot One, Jack's and more, plus an array of services in the town square + add the family-friendly convenience of having Meiklejohn Elementary within the neighborhood. Beautifully cared for home with nearly 3,000 sq ft of refreshed living space. Sleek hardwood floors extend from main to upper level + brand new carpet in finished basement. Well appointed kitchen with ample cabinetry, slab granite and stainless appliance package. New interior paint throughout the main floor which offers a formal den/study at entry + family room w/ gas fireplace. You'll also find a spacious dining room, powder bath and laundry. Second floor features an expansive primary suite with adjoining sitting area perfect for home office, nursery or craft room + 5 piece bath w/ dual closets (one an oversized walk-in). Two upper level bedrooms share a jack n jill bath. Finished basement adds a family room, bedroom and bathroom and still allows for ample storage space. Private courtyard-style patio adds paver patio and garden area, making it the perfect spot to enjoy evening happy hours or morning coffee. HOA maintains front landscaping & snow removal so your weekends are left to explore the area's array of open space offerings and activities. This move in ready home is competitively priced (similar properties selling at $750k+) and is the perfect option for first time buyers, downsizers and families seeking ample space & top tier schools without endless yard maintenance.
- Listing Status:
- Active
- Data Last Updated:
- July 26, 2026 at 9:21PM
- Listing Office:
- Compass - Denver : robyn.phipps@compass.com,303-993-0110
- Listing Agent:
- Robyn Phipps : 303-993-0110
- MLS ID:
- 5738270

- Other Structures: Patio
- Parking: Attached
- Roofing: Composition
- General: FrameBrickTwo
- HOA Amenities: ClubhousePoolPlaygroundFitness CenterParkTrail(s)TrashSnow Removal301.0Quarterly
- Originating MLS: ires
- School District: Jefferson Dist R-1
- County: Jefferson
- Zoning: Res
- View: Mountain(s)
- Fencing: Fenced
- Utilities: Natural Gas AvailableElectricity Available
- Water: City
- Sewer: Public Sewer
- Source: ires
- Exclusions: Sellers Personal PropertyAll Staging Items and Decor
This listing courtesy of Robyn Phipps , Compass - Denver
Monthly Payment
- Principal & Interest $
- Property Taxes $
- Home Insurance $
- VA Funding Fee $

 New - 2 days ago