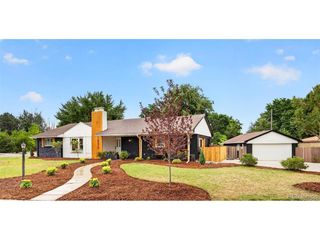
6022 Nelson St, Arvada, CO 80004
- 5 beds |
- 3 baths |
- 2,552 sqft
 Single-Family Home
  Built in 1959
  7,841sqft lot
 2 car garage
  $274/sqft
  Listed 3 days ago
Property Description
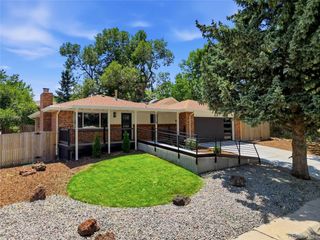
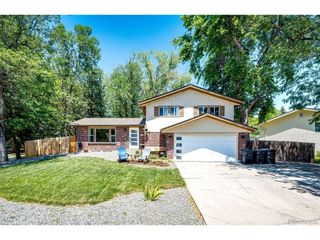
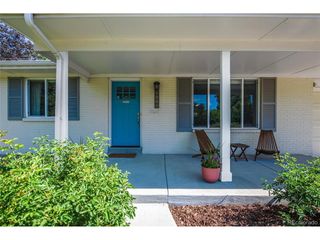
Mid-century character without the mid-century to-do list. This classic Arvada brick ranch pairs original charm with years of thoughtful updates, including a new roof (2021), beautifully refinished original white oak hardwoods (2021), a remodeled kitchen (2022), solar panels (2022), security system (2022), added exterior-wall insulation (2022), new heat pump system (2025) and remodeled bathroom (2026). The heat pump provides efficient forced-air heating and central A/C, while the solar panels help offset the home's electricity use. Newer windows and fresh interior paint add to the list of improvements. The main level features three bedrooms and two bathrooms, including a primary suite with a remodeled 3/4 ensuite and a beautifully updated full hall bath. An included Frame TV with concealed components and a custom lowering mount keeps the living room streamlined, then lowers for comfortable viewing when it's time to settle in. Downstairs, the basement adds substantial living space with a large family room and an exceptionally spacious bedroom featuring a built-in dresser and generous closet space. A roomy laundry area, dedicated office space and an additional non-conforming room with a closet provide even more flexibility. Outside, a charming covered front porch welcomes you home, while the enclosed back porch creates a versatile bonus space perfect for morning coffee, a cozy sitting area or the ultimate catio. The fully fenced backyard and front and rear sprinkler systems make outdoor living easy. Located in an established Arvada neighborhood close to Olde Town, with convenient access to Denver and the Colorado mountains, this home offers a rare combination of original character, meaningful updates and everyday comfort.
- Listing Status:
- Active
- Data Last Updated:
- July 26, 2026 at 6:23PM
- Listing Office:
- Veda Modern Properties : jessica@sellingdenvercolorado.com,616-808-1185
- Listing Agent:
- Jessica Anderson : 616-808-1185
- MLS ID:
- 5051943

- Style: Contemporary
- Other Structures: Patio
- Parking: Attached
- Roofing: Composition
- General: BrickOne
- Originating MLS: ires
- School District: Jefferson Dist R-1
- County: Jefferson
- Fencing: Fenced
- Utilities: Electricity Available
- Water: City
- Sewer: Public Sewer
- Source: ires
- Exclusions: Seller's personal property.
This listing courtesy of Jessica Anderson , Veda Modern Properties
Monthly Payment
- Principal & Interest $
- Property Taxes $
- Home Insurance $
- VA Funding Fee $

 New - 2 days ago