5364 Alkire St, Arvada, CO 80002
- 3 beds |
- 2 baths |
- 1,148 sqft
 Single-Family Home
  Built in 1971
  10,454sqft lot
 2 car garage
  $523/sqft
  Listed 11 days ago
Property Description
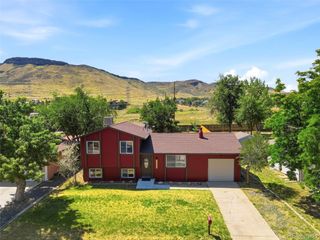
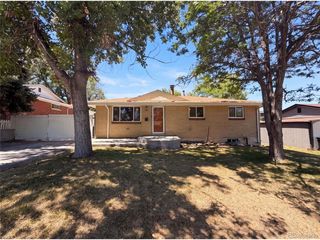
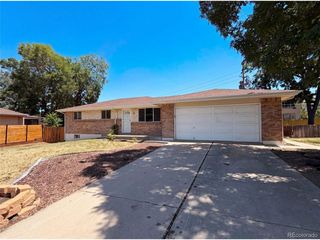
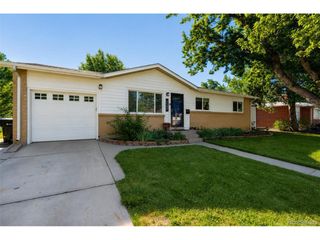
Situated alongside more than 150 acres of Van Bibber Open Space and trails, this refreshed ranch pairs an incredibly functional floorplan with an expansive backyard and a location that makes it easy to enjoy the best of Colorado. Moments to Golden, light rail access, and convenient access to I-70 connects you to both downtown Denver and the mountains with ease. Inside, the main level balances openness with definition, offering connected living spaces that feel spacious and connected. A large picture window fills the main living area with natural light before seamlessly flowing into the kitchen and designated dining area. Quartz countertops, stainless steel appliances, updated light fixtures, and modern finishes create a kitchen that is both functional and inviting, while direct access to the backyard makes indoor-outdoor living feel effortless. The primary bedroom features an updated en-suite bath. Two additional bedrooms are thoughtfully positioned nearby and share a beautifully updated full bathroom. Downstairs, the unfinished basement offers endless potential to create additional living space, a home gym, workshop, or recreation room, while laundry is conveniently tucked away below. Outside, the backyard is the true standout. A concrete patio extends into an expansive lawn with abundant space for hosting friends or creating your dream garden. A two-car attached garage provides everyday convenience and additional storage, completing a home that embodies the ideal balance of space, functionality, and access to the best of Colorado living.
- Listing Status:
- Active
- Data Last Updated:
- July 27, 2026 at 1:24AM
- Listing Office:
- LIV Sotheby's International Realty : mcasey@livsothebysrealty.com,720-539-4547
- Listing Agent:
- Mckinze Casey : 720-539-4547
- MLS ID:
- 8507290

- Other Structures: Patio
- Parking: Attached
- Roofing: Composition
- Windows: Window Coverings
- General: FrameBrickWood SidingOne
- Originating MLS: ires
- School District: Jefferson Dist R-1
- County: Jefferson
- Zoning: R-1A
- Utilities: Natural Gas Available
- Water: City
- Sewer: Public Sewer
- Source: ires
- Exclusions: Hot TubStaging items
This listing courtesy of Mckinze Casey , LIV Sotheby's International Realty
Monthly Payment
- Principal & Interest $
- Property Taxes $
- Home Insurance $
- VA Funding Fee $

 New - 2 days ago