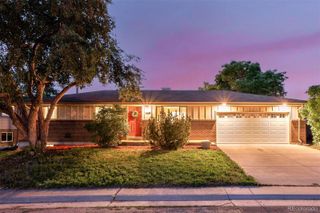
18856 W 59th Drive, Golden, CO 80403
- 3 beds |
- 2 baths |
- 1,332 sqft
 Single-Family Home
  Built in 1971
  8,712sqft lot
 1 car garage
  $510/sqft
  Listed 3 days ago
Property Description
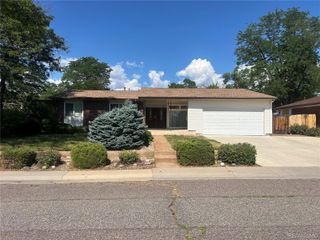
North Table Mountain views • Trail access • Updated kitchen • Fenced backyard with Trex deck • Bonus room • Easy access to Hwy 93 & Hwy 58 Enjoy mountain views and Colorado outdoor living in this updated split-level home just moments from North Table Mountain trails and Ralston Creek/Clear Creek trail system. The kitchen and backyard offer views of North Table Mountain, while the home's location provides convenient access to neighborhood parks, a playground, pump track, Highways 93 and 58, Downtown Golden, and Denver Metro destinations. Vaulted ceilings create an open, airy feel throughout the main living area. The remodeled kitchen features quartz countertops (2021), a center island, generous workspace, and direct access to the backyard, making everyday living and entertaining easy. A versatile bonus room provides flexible space for a home office, media room, fitness area, hobby room, or additional living room. The fully fenced backyard extends your living space outdoors with a Trex deck (2022), stamped concrete patio (2022), raised garden bed, storage shed, and room to relax while enjoying mountain views and Colorado sunsets. Numerous updates provide added value, including luxury vinyl plank flooring (2025), scraped popcorn ceilings in the bedrooms (2026), central air conditioning (2022), furnace, water heater, roof, a gas fireplace, and smart blinds. An attached one-car garage and mature landscaping complete the property. Whether you're looking for proximity to hiking trails, mountain views, flexible living space, an updated kitchen, outdoor entertaining areas, or convenient access to Golden, Arvada, Boulder, and Denver, this home offers an exceptional combination of location, functionality, and thoughtful improvements. Interactive virtual tour available.
- Listing Status:
- Active
- Data Last Updated:
- July 27, 2026 at 2:21AM
- Listing Office:
- Keller Williams DTC : 303-771-7500
- Listing Agent:
- Jane Rodriguez : 720-431-5880
- MLS ID:
- 8390464

- General: GardenPrivate YardRain Gutters
- Style: Traditional
- Other Structures: DeckPatio
- Parking: Parking spaces: 1
- Roofing: Composition
- General: Tri-Level
- Road/Access: Public
- Originating MLS: recolorado
- School District: Jefferson County R-1
- County: Jefferson
- Zoning: P-DSECTION 10 TOWNSHIP 03 RANGE 70 QTR SW SUBDIVISIONCD 024000 SUBDIVISIONNAME APPLE MEADOWS FLG #2 BLOCK LOT 0185 SIZE: 8903 TRACT VALUE: .204097196
- View: Mountain(s)
- Fencing: Full
- Current Use: Live/Work
- Utilities: Electricity AvailableInternet Access (Wired)Natural Gas AvailableNatural Gas Connected
- Water: Public
- Sewer: Public Sewer
- Source: recolorado
- Ownership: Corporation/Trust
- Exclusions: All staging furniture and decorOto Smart Sprinkler system in backyard
This listing courtesy of Jane Rodriguez , Keller Williams DTC
Monthly Payment
- Principal & Interest $
- Property Taxes $
- Home Insurance $
- VA Funding Fee $

 New - 2 days ago