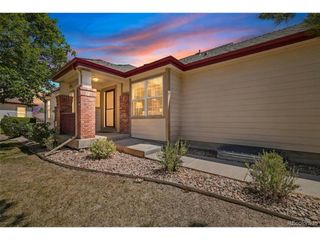
9163 Violet Way, Arvada, CO 80007
- 2 beds |
- 2 baths |
- 1,403 sqft
 Single-Family Home
  Built in 2026
  5,227sqft lot
 2 car garage
  $427/sqft
  Listed 10 days ago
Property Description
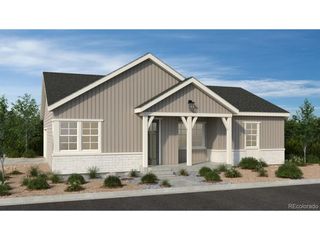
What's Special: Convenient 1st Floor Living | No Rear Neighbors | Close to Amenities | Extended Patio. New Construction - August Completion! Built by America's Most Trusted Home Builder. Welcome to the Bluff at 9163 Violet Way in Trailstone Villas! This thoughtfully designed single-story home offers an open and inviting layout that makes everyday living feel effortless. The spacious kitchen with a center island flows seamlessly into the dining area and great room, creating the perfect space for gathering with family and friends. Tucked away for added privacy, the primary suite features a generous walk-in closet and a well-appointed bath with dual sinks. A secondary bedroom is perfect for guests or a home office. Enjoy relaxing mornings on the front porch or unwind in the covered outdoor living area, while the 2-car garage with additional storage adds convenience and functionality. Welcome to the Villas Collection at Trailstone, a charming Arvada community offering low-maintenance living and stunning views of Denver, Standley Lake, and the Rockies. Enjoy resort-style amenities, five parks, a dog park, trails, and a coming-soon garden. With great schools, easy commutes, and nearby shopping and dining, Trailstone is a rare chance to call Arvada home. Additional Highlights Include: 8' slider, outdoor living, and appliance package. Virtually staged photos are for representative purposes only. MLS#3941291
- Listing Status:
- Active
- Data Last Updated:
- July 27, 2026 at 12:23AM
- Listing Office:
- RE/MAX Professionals : RPALESE@CLASSICNHS.COM,303-799-9898
- Listing Agent:
- Tom Ullrich : 303-910-8436
- MLS ID:
- 3941291

- Style: Patio HomeCottage
- Other Structures: Patio
- Parking: Attached
- Roofing: Composition
- General: Wood SidingOne
- HOA Amenities: PoolFitness CenterParkTrail(s)195.0Monthly
- Originating MLS: ires
- School District: Jefferson Dist R-1
- County: Jefferson
- Zoning: RES
- Utilities: Natural Gas AvailableElectricity Available
- Water: City
- Sewer: Public Sewer
- Source: ires
- Exclusions: NA
This listing courtesy of Tom Ullrich , RE/MAX Professionals
Monthly Payment
- Principal & Interest $
- Property Taxes $
- Home Insurance $
- VA Funding Fee $

 New - 2 days ago