5414 Oak St, Arvada, CO 80002
- 3 beds |
- 3 baths |
- 1,782 sqft
 Single-Family Home
  Built in 2003
  10,019sqft lot
 3 car garage
  $446/sqft
  Listed 1 day ago
Property Description
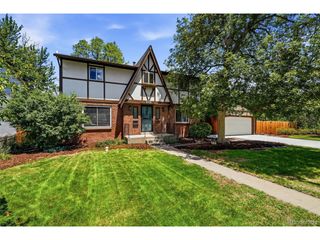
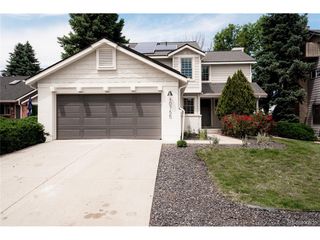
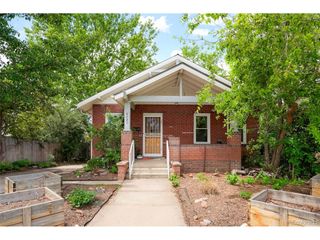
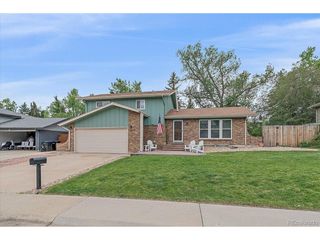
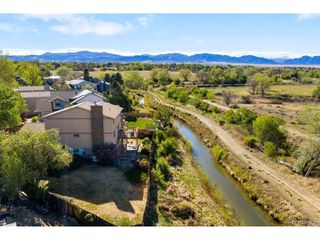
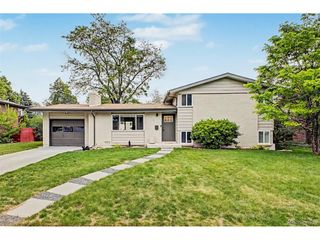
Welcome to this beautiful 3-bedroom, 2.5-bathroom home in the highly desirable Skyline Estates neighborhood in Arvada. Easy access to Old Town, Stenger park, Clear Creek and Ralston trails. From the moment you arrive, the charming curb appeal stands out with mature trees, a lush green lawn, and a welcoming exterior that immediately feels like home. Inside, this lovely two-story home offers a spacious and inviting layout designed for both everyday living and entertaining. Light-filled rooms, an attractive floor plan, and an easy, natural flow create a warm atmosphere throughout the main level. The bright kitchen, den, living and dining room all flow one into another, creating areas to gather. On the upper level, there are three bedrooms or two bedrooms with an office, along with two bathrooms. The thoughtful floor plan provides comfort and functionality on every level, while the finished spaces give everyone room to spread out. Step outside and enjoy your own private backyard retreat. You will have your own apple tree! This home has been well maintained and thoughtfully cared for by the owners for years, offering true peace of mind. The most recent improvement was the kitchen update. Move right in or add some of your touches to make this home yours. Close to the G line light rail for easy commuting. Located near highly rated Arvada schools. Blending charm and space in one of Arvada's most sought-after neighborhoods, this Skyline Estates home is truly move-in ready and ready to be enjoyed.
- Listing Status:
- Active
- Data Last Updated:
- May 31, 2026 at 6:21AM
- Listing Office:
- Red Truck Realty LLC : Lecia@RedTruckRealtyLLC.com,303-522-5378
- Listing Agent:
- Lecia Gill : 303-522-5378
- MLS ID:
- 5426022

- Parking: Attached
- Roofing: Composition
- General: FrameBrickConcreteThree Or More
- HOA Amenities: Trash85.0Monthly
- Originating MLS: ires
- School District: Jefferson Dist R-1
- County: Jefferson
- Sewer: Public Sewer
- Source: ires
- Exclusions: Any staging items used
This listing courtesy of Lecia Gill , Red Truck Realty LLC
Monthly Payment
- Principal & Interest $
- Property Taxes $
- Home Insurance $
- VA Funding Fee $

 New - 1 day ago