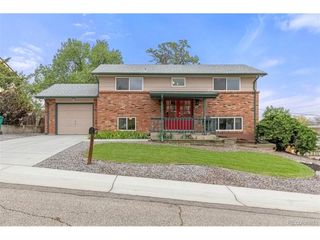
6026 Parfet St, Arvada, CO 80004
- 3 beds |
- 2 baths |
- 1,590 sqft
 Single-Family Home
  Built in 1960
  7,841sqft lot
 1 car garage
  $439/sqft
  Listed 1 day ago
Property Description
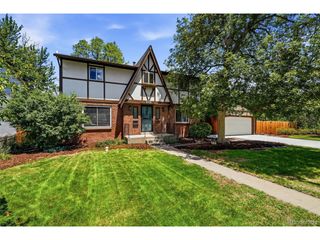
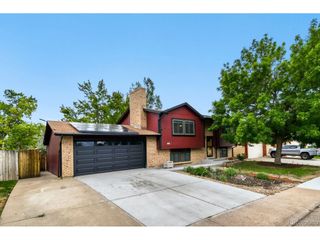
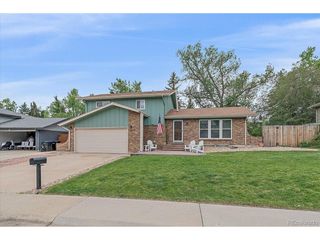
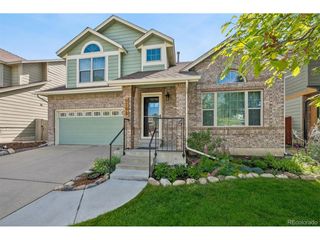
Welcome to your dream home in the heart of Arvada! This beautifully updated residence blends timeless mid-century modern style with today's most sought-after finishes and an open, airy design that feels both sophisticated and inviting. Step inside to discover a light-filled floorplan with an effortless flow, enhanced by gorgeous LVP flooring, quartz countertops, and stunning custom designer cabinetry. The spacious living areas are perfect for entertaining or simply enjoying everyday life, with oversized windows bringing in an abundance of natural light throughout the home. The show-stopping primary suite is truly a retreat of its own - oversized and thoughtfully designed with a massive walk-in closet, a built-in shelving nook ideal for a coffee station or media space, and a luxurious spa-inspired bathroom. Outside, the large backyard offers endless possibilities for summer gatherings, gardening, pets, or simply relaxing under Colorado skies. Located just minutes from award-winning schools, parks, dining, shopping, and the vibrant charm of Olde Town Arvada, this home offers the perfect combination of style, comfort, and convenience. Mid-century modern character, designer updates, and an unbeatable location - this one is truly special!
- Listing Status:
- Active
- Data Last Updated:
- May 31, 2026 at 6:21AM
- Listing Office:
- Keller Williams Advantage Realty LLC : kwcyndi@gmail.com
- Listing Agent:
- Cyndi Carfrey : 303-601-9895
- MLS ID:
- 6417856

- Other Structures: Patio
- Parking: Attached
- Roofing: Composition
- General: FrameBrickWood SidingBi-Level
- Originating MLS: ires
- School District: Jefferson Dist R-1
- County: Jefferson
- Zoning: P-D
- Fencing: Fenced
- Utilities: Natural Gas AvailableElectricity AvailableCable Available
- Water: City
- Sewer: Public Sewer
- Source: ires
- Exclusions: Staging items
This listing courtesy of Cyndi Carfrey , Keller Williams Advantage Realty LLC
Monthly Payment
- Principal & Interest $
- Property Taxes $
- Home Insurance $
- VA Funding Fee $

 New - 1 day ago