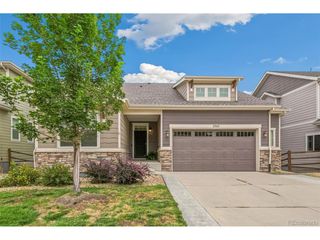
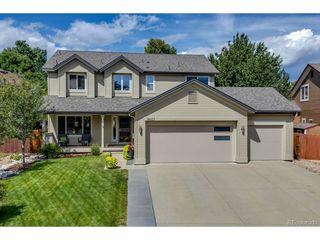
5549 Quail Ct, Arvada, CO 80002
- 4 beds |
- 3 baths |
- 3,000 sqft
 Single-Family Home
  Built in 2003
  6,970sqft lot
 3 car garage
  $298/sqft
  Listed 14 days ago
Property Description
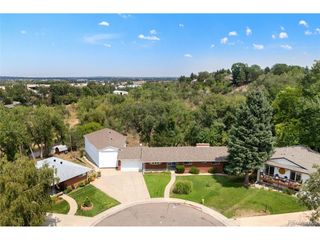
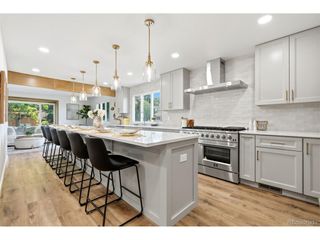
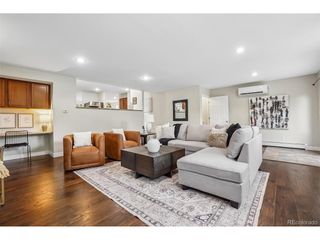
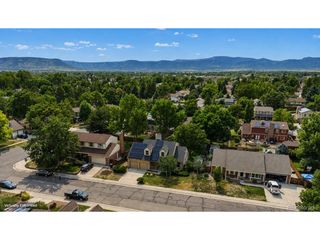
Nestled in Arvada's desirable Skyline Estates, this beautifully maintained 4-bedroom, 3-bath home offers the perfect blend of comfort, functionality, and location. Vaulted ceilings, expansive windows, and an open floor plan fill the home with natural light, while hardwood floors, granite countertops, rich cherry cabinetry, and a large angled center island create a warm, inviting space for everyday living and entertaining. The spacious kitchen flows seamlessly into the main living areas, making it easy to stay connected whether hosting friends or enjoying a quiet evening at home. A year-round sunroom provides valuable additional living space and is the perfect spot for morning coffee, reading, or relaxing while enjoying mountain views. The finished basement was completely remodeled just five years ago, offering flexible space for guests, hobbies, or recreation. The three-car garage includes 220-volt service for convenient EV charging, and the home also features central vacuum, an automatic sprinkler system, and leased solar to help keep utility costs down. Step outside to enjoy the Trex deck and mature landscaping, or take advantage of the exceptional location that backs to Open Space! The home is also only steps away from the Van Bibber Trail, neighborhood tennis courts, skate park, and nearby parks. Stenger Sports Complex is just a short walk away, while Olde Town Arvada, shopping, dining, and quick access to I-70 make commuting to downtown Denver or the mountains a breeze.
- Listing Status:
- Active
- Data Last Updated:
- August 20, 2026 at 1:23PM
- Listing Office:
- Nancy Hicks Homes : nancythebroker@gmail.com,720-255-3595
- Listing Agent:
- Nancy Hicks : 720-255-3595
- Contact:
- nancythebroker@gmail.com,720-255-3595
- MLS ID:
- 6817636

- General: Sprinkler SystemBath
- Other Structures: DeckPatio
- Parking: Attached
- Roofing: Composition
- General: BrickWood SidingOne
- HOA Amenities: TrashExterior Maintenance85.0Monthly
- Originating MLS: ires
- School District: Jefferson Dist R-1
- County: Jefferson
- View: Mountain(s)
- Fencing: Fenced
- Utilities: Electricity Available
- Water: City
- Sewer: Public Sewer
- Source: ires
- Exclusions: All Furniture (but negotiable)Yard art and Patio Gas Grill
This listing courtesy of Nancy Hicks , Nancy Hicks Homes
Monthly Payment
- Principal & Interest $
- Property Taxes $
- Home Insurance $
- VA Funding Fee $

 New - 8 hours ago