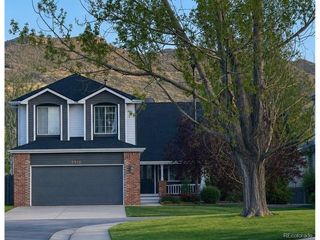
7075 Eldridge Ct, Arvada, CO 80004
- 4 beds |
- 4 baths |
- 2,502 sqft
 Single-Family Home
  Built in 1983
  7,405sqft lot
 2 car garage
  $312/sqft
  Listed 13 days ago
Property Description
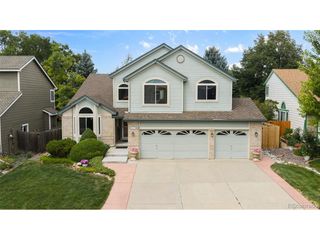
This is the kind of home that makes everyday life easier and weekends more fun. Step outside and you're close to trails for walking and biking, parks and recreation, the Apex Center, golf, and easy access west toward Golden for hiking, tubing and the foothills. It's a location that makes it easy to stay active, spend more time outside and enjoy the Colorado lifestyle without turning every outing into a major production. You can bike after work, hit the golf course on Saturday, head toward the foothills for a hike, or simply enjoy the mature neighborhood and outdoor space at home. Adding to that lifestyle is an 8kW solar system that is completely paid in full, giving you the benefits of owned solar with no solar loan or lease to assume. The garage is also already equipped with an EV charger, making the home well suited for today's energy-conscious lifestyle. Inside, you'll find 4 bedrooms and 4 bathrooms, hardwood floors, multiple living areas, a spacious kitchen with a large island, and a finished basement that adds valuable flexibility. The primary bedroom offers a true retreat with its own fireplace and private deck, while the flat lot, mature landscaping and two utility sheds provide useful outdoor space and extra storage. It's a home designed not just for where you live, but for how you want to live.
- Listing Status:
- Active
- Data Last Updated:
- August 20, 2026 at 1:23PM
- Listing Office:
- Keller Williams Preferred Realty : teamseibel@gmail.com,720-323-5839
- Listing Agent:
- Brandon Seibel : 720-323-5839
- Contact:
- teamseibel@gmail.com,720-323-5839
- MLS ID:
- 4388368

- General: Sprinkler SystemBalcony
- Other Structures: DeckPatio
- Parking: Attached
- Roofing: Composition
- Windows: Window Coverings
- General: FrameBrickWood SidingTwo
- Originating MLS: ires
- School District: Jefferson Dist R-1
- County: Jefferson
- View: Mountain(s)
- Fencing: Fenced
- Utilities: Electricity AvailableCable Available
- Sewer: Public Sewer
- Source: ires
- Exclusions: Personal Property / Staging Items
This listing courtesy of Brandon Seibel , Keller Williams Preferred Realty
Monthly Payment
- Principal & Interest $
- Property Taxes $
- Home Insurance $
- VA Funding Fee $

 New - 8 hours ago