5910 Dunraven Way, Golden, CO 80403
- 3 beds |
- 3 baths |
- 2,231 sqft
 Single-Family Home
  Built in 2000
  4,792sqft lot
 2 car garage
  $374/sqft
  Listed 6 days ago
Property Description
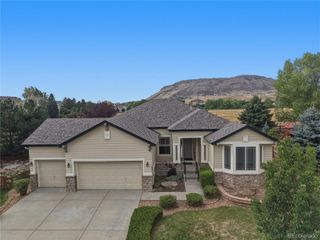
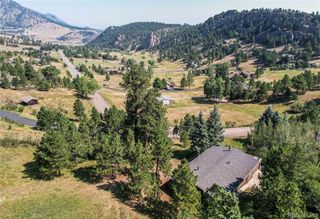
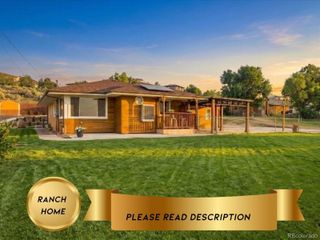
There is a reason people fall in love with life in the foothills. Living here means trading city noise for open sky, 360 mountain views, and a backyard that feels a world away while still being minutes from everything. This beautifully maintained 3-bedroom, 3-bath home with a flex room on the main floor offers the kind of location buyers dream about: a spacious home with an easy commute to both Denver and Boulder, and just a quick hop to charming downtown Golden. As you enter this beautiful home you are greeted by vaulted ceilings and huge picture windows with sweeping views of North Table Mountain. The open floor plan flows from the great room, to the dining area, to the kitchen, and then walk out your back door to your trex deck, raised garden beds, and hot tub. The main floor also contains a powder room and bonus room to use as your home gym, office, or guest space. This bonus room is a new addition with durable LVP flooring and fully permitted. Upstairs you will find brand new carpet (2026) and a loft area that makes a perfect office, 2 bedrooms, 2 full bathrooms, and the laundry. The primary suite has a five piece bath where you have mountain views from your bathtub. Talk about luxury! This home has highly efficient infrastructure and the electricity bills average $27 thanks to the solar panels. The basement contains another bedroom, egress windows, and is framed and plumbed for a 4th bathroom and a bonus living area with a wet bar. Home smart features include lighting, doorbell, thermostat, and sprinkler controls. Outside, you will find a newly built storage shed, and fresh 2021 exterior upgrades including a hail-rated roof, siding, and gutters. Commute where you need to, come home to the mountains every night. This home sits next to North Table Mountain Open Space, nearly 2,000 acres of trails right out your door and also has trails throughout the neighborhood along streams. Act Fast! ($1 change to show photo additions)
- Listing Status:
- Active
- Data Last Updated:
- August 20, 2026 at 7:22AM
- Listing Office:
- Realty One Group Platinum Elite : 303-332-3800
- Listing Agent:
- Theresa Morini : 720-722-3383
- MLS ID:
- 3761577

- General: BarbecueGardenPrivate YardSmart IrrigationSpa/Hot Tub
- Style: Contemporary
- Other Structures: Front PorchPatioCovered
- Parking: Insulated GarageLightedParking spaces: 4
- Roofing: Composition
- Windows: Double Pane WindowsSkylight(s)Window Treatments
- General: TwoSlab
- Road/Access: Public
- HOA Amenities: InsuranceIrrigationMaintenance Grounds205.0Quarterly
- Originating MLS: recolorado
- School District: Jefferson County R-1
- County: Jefferson
- Zoning: P-DSECTION 10 TOWNSHIP 03 RANGE 70 QTR SW SUBDIVISIONCD 558475 SUBDIVISIONNAME NORTH TABLE MOUNTAIN VILLAGE FLG #2 BLOCK 005 LOT 0002 SIZE: 4930 TRACT VALUE: .113430852
- Fencing: Full
- Utilities: Electricity ConnectedNatural Gas Connected
- Water: Public
- Sewer: Public Sewer
- Source: recolorado
- Ownership: Individual
- Exclusions: Sellers Personal Property
This listing courtesy of Theresa Morini , Realty One Group Platinum Elite
Monthly Payment
- Principal & Interest $
- Property Taxes $
- Home Insurance $
- VA Funding Fee $

 New - 6 hours ago