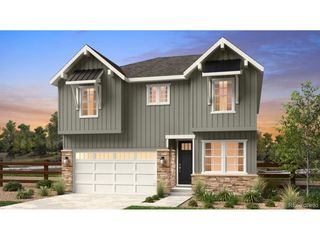
8825 Blue Mountain Dr, Golden, CO 80403
- 4 beds |
- 3 baths |
- 2,599 sqft
 Single-Family Home
  Built in 1968
  2acre lot
 2 car garage
  $381/sqft
  Listed 13 days ago
Property Description
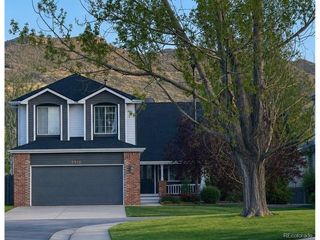
Two complete living areas make this Blue Mountain Estates home a rare opportunity for multi-generational living, extended family, guests, rental income potential, or a private home office. The main level features 3 bedrooms (one is non-conforming), 2 bathrooms, a living room, dining area, kitchen, and laundry room, while the walk-out lower level offers a fully independent living space with 1 bedroom, 1 bathroom, its own kitchen with dining area, living room, and separate laundry area. Nestled in the highly sought-after Blue Mountain Estates, this mountain retreat offers the perfect balance of peaceful Colorado mountain living and everyday convenience. Located just 15 minutes from Golden, Boulder, or Arvada and only 10 minutes to King Soopers, you'll enjoy breathtaking mountain serenity with abundant views and wildlife while remaining close to shopping, dining, and everyday amenities. Take in the spectacular scenery with city and mountain views from two decks off the main level. Whether you're enjoying your morning coffee as the sun rises, entertaining friends, or relaxing under the stars, these outdoor spaces provide the perfect setting to soak in the beauty of the surrounding mountains. Additional features include a 2-car attached garage and the house is connected to fiber optic high speed internet from Visionary Broadband. Radon mitigation system installed 2026. If you've been dreaming of foothill living with flexible living space and easy access to town, this home truly offers the best of both worlds.
- Listing Status:
- Active
- Data Last Updated:
- August 20, 2026 at 7:24AM
- Listing Office:
- MB Marston and Blue : brenda.bisque@gmail.com,720-518-9606
- Listing Agent:
- Brenda Bisque : 720-518-9606
- Contact:
- brenda.bisque@gmail.com,720-518-9606
- MLS ID:
- 2619868

- General: Balcony
- Style: ChaletContemporary
- Other Structures: Deck
- Parking: Attached
- Roofing: Composition
- General: Wood SidingOne
- HOA Amenities: 100.0Annually
- Originating MLS: ires
- School District: Jefferson Dist R-1
- County: Jefferson
- Zoning: A-2
- View: Mountain(s)HillsPlains ViewCity
- Utilities: Natural Gas AvailableElectricity Available
- Water: CityWell
- Sewer: Septic Tank
- Source: ires
- Exclusions: Staging items
This listing courtesy of Brenda Bisque , MB Marston and Blue
Monthly Payment
- Principal & Interest $
- Property Taxes $
- Home Insurance $
- VA Funding Fee $

 New - 1 day ago