5690 W 80th Pl 98, Arvada, CO 80003
- 2 beds |
- 2 baths |
- 1,100 sqft
 Condominium
  Built in 1984
  —— sqft lot
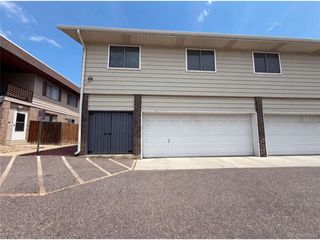
  1 car garage
  $236/sqft
  Listed 14 days ago
Property Description
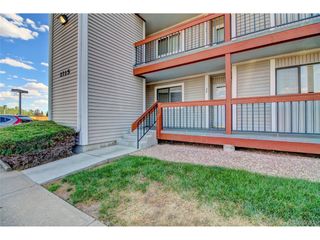
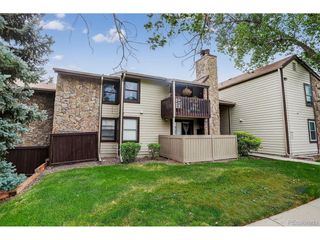
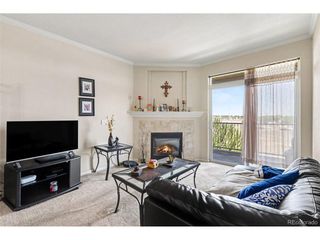
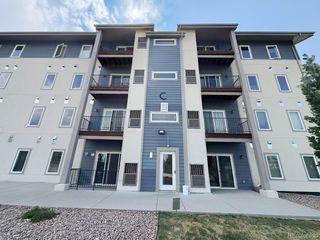
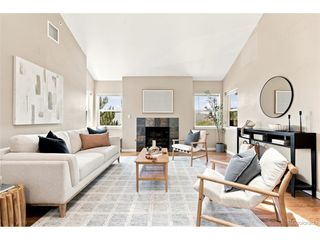
Welcome to Arbor Point-where light, style, and effortless living come together. This beautifully maintained corner unit lives large with an open, sun-drenched layout that's truly move-in ready. Soaring vaulted ceilings and oversized south-facing windows flood the home with natural light, creating an inviting, airy feel from the moment you step inside. The crisp white kitchen shines with stainless steel appliances, a spacious island perfect for gathering, and a generous dining area that flows seamlessly into the living room-anchored by a charming stone fireplace for cozy nights in or easy entertaining. Upstairs, the primary Main floor suite feels like your own private escape, complete with a spa-inspired ensuite, soaking tub, and a personal balcony for morning coffee or evening sunsets. An upstairs second oversized loft-style bedroom and full bath offer flexibility for guests, a home office, or creative space. Great HOA amenities with a refreshing pool and tennis courts just steps away. Enjoy peace of mind with extensive updates including brand new James Hardie siding and insulation, new exterior stairs, a new hot water heater, storm door, washer/dryer, garbage disposal, newer laminate flooring, and a renovated bath. Thoughtful storage throughout keeps everything beautifully organized. Perfectly positioned near shopping, dining, and major highways-and just minutes from Lake Arbor, scenic trails, and vibrant community events-this home blends comfort, convenience, and lifestyle in one standout opportunity. Fresh, bright, and ready for its next chapter-this is the one you've been waiting for.
- Listing Status:
- Active
- Data Last Updated:
- July 29, 2026 at 7:21AM
- Listing Office:
- Redfin Corporation : motif.shelton@redfin.com,303-881-7222
- Listing Agent:
- Motif Shelton : 303-881-7222
- MLS ID:
- 8317646

- General: Balcony
- Other Structures: Deck
- Parking: Reserved
- Roofing: Fiberglass
- Windows: Skylight(s)
- General: CompositionTwo
- HOA Amenities: ClubhouseTennis Court(s)Hot TubPoolPlaygroundParkTrashSnow RemovalWaterSewer425.0Monthly
- Originating MLS: ires
- School District: Jefferson Dist R-1
- County: Jefferson
- View: Mountain(s)City
- Utilities: Electricity Available
- Water: City
- Sewer: Public Sewer
- Source: ires
- Exclusions: Seller's Personal Property
This listing courtesy of Motif Shelton , Redfin Corporation
Monthly Payment
- Principal & Interest $
- Property Taxes $
- Home Insurance $
- VA Funding Fee $