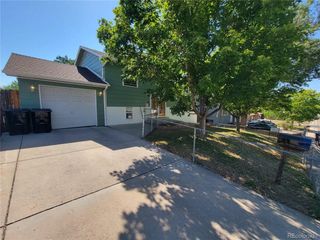
6388 Holman Ct, Arvada, CO 80004
- 3 beds |
- 3 baths |
- 1,748 sqft
 Single-Family Home
  Built in 1995
  9,583sqft lot
 2 car garage
  $415/sqft
  Listed 17 days ago
Property Description
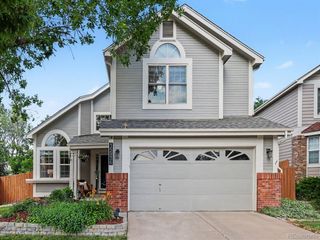
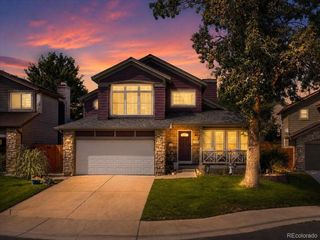
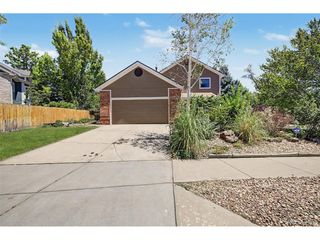
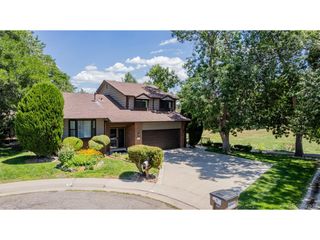
Welcome to 6388 Holman Court, a 3-bedroom, 3-bathroom home in Arvada that offers comfortable, well-maintained living space tucked into a quiet cul-de-sac in Wildflower Ponds. The home's energy setup is a genuine differentiator. Owned solar transfers paid off at closing, 220V EV charging is already in place, and a whole-home smart switch system with Nest thermostat makes daily life a little easier from the moment you move in. Newer furnace (2020), newer in ground sprinklers (front and back 2021), and updated windows mean the big-ticket items have already been taken care of. Inside, the updated primary and secondary bathrooms and remodeled laundry room reflect the kind of care this home has received over the years. New light fixtures throughout and internet wiring on the main level round out a home that feels current without requiring a to-do list. Still, outside is where you will want to be as the large backyard is built for Colorado living. Think summer entertaining, weekend gatherings, and cool evenings in the included hot tub under an open Arvada sky. The unfinished basement adds nearly 1,000 square feet of potential, ready to grow into over time. The location puts you within 20 minutes of Olde Town Arvada, Red Rocks, Golden, Tennyson Street, and Downtown Denver for dining and nights out. Standley Lake, Green Mountain, Two Ponds National Wildlife Refuge, and the Ralston Creek Trail are all close by for everything the Colorado outdoors has to offer.
- Listing Status:
- Active
- Data Last Updated:
- July 26, 2026 at 9:21PM
- Listing Office:
- Nookhaven Homes : maggie@sellhomes-savedogs.com,720-819-6677
- Listing Agent:
- Maggie Fast : 720-819-6677
- MLS ID:
- 8486641

- General: Sprinkler SystemHot Tub
- Other Structures: Patio
- Parking: Attached
- Roofing: Fiberglass
- General: FrameTwo
- HOA Amenities: Trash66.0Monthly
- Originating MLS: ires
- School District: Jefferson Dist R-1
- County: Jefferson
- View: Mountain(s)
- Fencing: Fenced
- Water: City
- Sewer: Public Sewer
- Source: ires
- Exclusions: Seller's Personal Property
This listing courtesy of Maggie Fast , Nookhaven Homes
Monthly Payment
- Principal & Interest $
- Property Taxes $
- Home Insurance $
- VA Funding Fee $

 New - 1 day ago