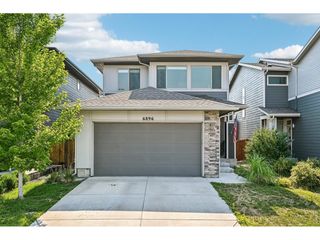
6422 Independence St, Arvada, CO 80004
- 4 beds |
- 3 baths |
- 2,642 sqft
 Single-Family Home
  Built in 1961
  9,148sqft lot
 2 car garage
  $246/sqft
  Listed 2 days ago
Property Description
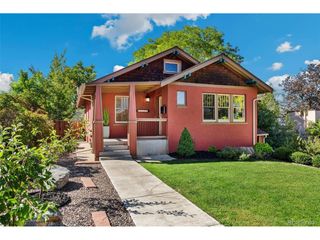
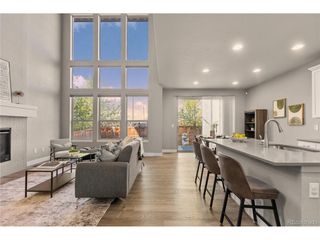
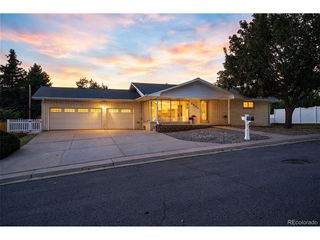
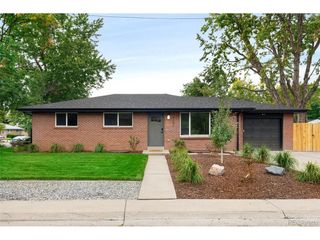
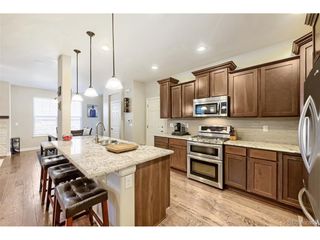
Welcome to this beautiful ranch style home located on a large lot with 4 bedrooms, 3 bathrooms, a main floor office, plus RV parking, no HOA, and an attached two car garage. The main floor is welcoming with custom shutters, hardwood floors, recent interior paint, a large living room with fireplace, dining room, open concept kitchen with 42" cabinets, island, stainless steel appliances, pantry, and granite countertops, plus a main floor office with French doors, primary bedroom with ensuite bath, full bathroom, and an additional bedroom. Numerous large windows throughout make the home open and inviting. The finished basement has gorgeous laminate flooring (2024), a large family room with pellet stove, a very large bedroom with large closet, an additional bedroom, bathroom, and a large laundry room. Exterior features include fully fenced back yard, inviting covered front porch, large covered back patio, over-sized additional patio, 2 storage sheds, RV parking, pad and electrical for hot tub. This home is just a short distance to Olde Town Arvada, shopping, restaurants, 3 beautiful parks, Fitzmorris Recreation center, other amenities, and so much more.
- Listing Status:
- Active
- Data Last Updated:
- October 5, 2026 at 12:21AM
- Listing Office:
- Coldwell Banker Realty 56 : 720-938-6109
- Listing Agent:
- Carrie Bachofer : 720-938-6109
- Contact:
- 720-938-6109
- MLS ID:
- 9884246

- General: Sprinkler System
- Other Structures: Patio
- Parking: Attached
- Roofing: Composition
- Windows: Window Coverings
- General: FrameBrickOne
- Originating MLS: ires
- School District: Jefferson Dist R-1
- County: Jefferson
- Fencing: Fenced
- Water: Public
- Sewer: Public Sewer
- Source: ires
- Exclusions: Sellers personal belongings.
This listing courtesy of Carrie Bachofer , Coldwell Banker Realty 56
Monthly Payment
- Principal & Interest $
- Property Taxes $
- Home Insurance $
- VA Funding Fee $

 New - 2 days ago