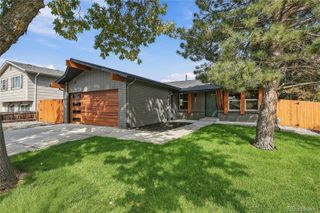
9300 W 61st Avenue, Arvada, CO 80004
- 4 beds |
- 3 baths |
- 2,366 sqft
 Single-Family Home
  Built in 1958
  6,970sqft lot
 1 car garage
  $328/sqft
  Listed 2 days ago
Property Description
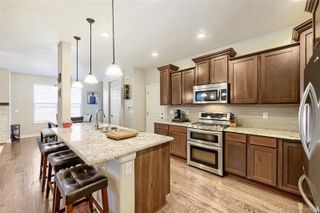
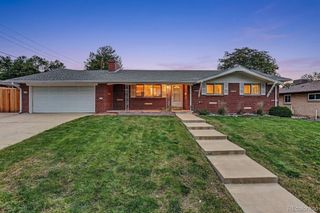
This beautifully renovated four-bedroom brick home combines timeless character with the comfort and finishes of new construction. Set on a spacious corner lot with a fully fenced yard. The home was taken back to the studs, thoughtfully reconfigured, and completely rebuilt from the inside out. Original charm has been preserved while virtually every major component has been updated, including the electrical system, HVAC, demand hot water heater, insulation R-49, drywall, flooring, kitchen, bathrooms, laundry room, all new windows and doors, professional landscaping, new gutters and roof. The main level offers a bright, open-concept kitchen, dining, and living area filled with natural light. The primary suite includes a beautifully appointed en-suite bathroom and walk-in closet, while an additional main-level bedroom provides flexibility for guests or a home office. All-new egress windows make the fully finished basement bright and inviting. The lower level includes two additional bedrooms, a 3/4 bathroom, a dedicated laundry room, and a spacious recreation room with ample room for guests, family, or entertaining. Just minutes from Olde Town Arvada, this home is within easy walking distance of shops, restaurants, parks, trails, and the popular Arvada Beer Garden. Enjoy the rare combination of historic character, modern updates, and a great location.
- Listing Status:
- Active
- Date Added:
- October 2, 2026
- Data Last Updated:
- October 5, 2026 at 12:07AM
- Listing Office:
- Royal Oak Realty LLC : 303-250-5067
- Listing Agent:
- Helen Wilkie :
- Contact:
- 303-250-5067
- MLS ID:
- 4124016

- Style: Mid-Century Modern
- Roofing: Composition
- Windows: Double Pane WindowsEgress Windows
- General: BrickOne
- Originating MLS: REcolorado
- School District: Jefferson County R-1
- County: Jefferson
- Zoning: 008398
- Fencing: Partial
- Utilities: Electricity ConnectedNatural Gas Connected
- Water: Public
- Sewer: Public Sewer
- Source: REcolorado
This listing courtesy of Helen Wilkie , Royal Oak Realty LLC
Monthly Payment
- Principal & Interest $
- Property Taxes $
- Home Insurance $
- VA Funding Fee $

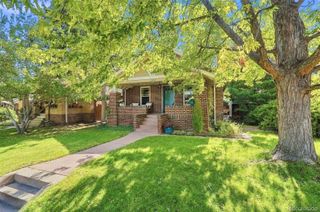
 New - 2 days ago