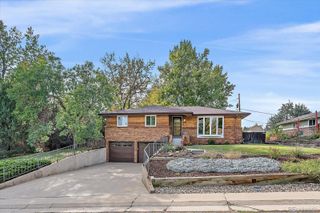
9543 Gray Court, Westminster, CO 80031
- 4 beds |
- 4 baths |
- 2,306 sqft
 Single-Family Home
  Built in 2013
  3,485sqft lot
 2 car garage
  $273/sqft
  Listed 2 days ago
Property Description
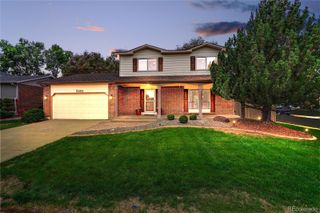
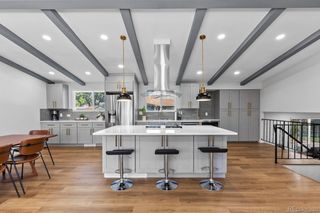
This Westminster home is not only beautiful, it is ideally located, with the neighborhood park, Big Dry Creek Trail, and Westminster Sport Center only a hop-skip away, and just 6 minutes to The Greg Mastriona Golf Course, Westminster City Park Rec Center and Westminster Promenade with its coffee shops, movie theater, ice skating, shopping, and restaurants. A 10-minute drive to Westminster Hills Off-Leash Open Space and Standley Lake makes this the perfect home for those wanting a little adventure without traveling far from home! When you arrive, you'll notice a lovely tree-lined courtyard leading to a welcoming front porch. Inside, you'll find a beautiful kitchen with granite countertops and KitchenAid appliances, an open-concept layout, and access to your private stamped concrete patio and new turf yard through the dining room. A main-floor 1/2 bath makes this a great space for entertaining! Upstairs, you'll find a loft/flex area perfect for a home office, homework, or crafting space, 3 bedrooms, including the primary bedroom with a fully renovated en-suite 5-piece bath featuring a soaking tub, beautiful custom tile shower, dual sinks, and walk-in closet. The spacious main bath serving the other two bedrooms offers dual sinks and plenty of counter space. A large upper-level laundry room rounds out the upstairs—never carry laundry up the stairs again! In the finished basement, you'll find a family room, another full bath, a fully conforming 4th bedroom, and a designated storage area. The Sellers meticulously leveled the basement floor before completing the basement finish in 2017, and it shows! This home also features a new gas water heater, solar attic fan, radon mitigation system, and has been well cared for. NOTE: Square footage has been verified against the original builder plans for this model and reflects the builder's documented measurements. Buyer is encouraged to do their own square footage measurements for verification.
- Listing Status:
- Active
- Date Added:
- October 2, 2026
- Data Last Updated:
- October 5, 2026 at 12:07AM
- Listing Office:
- Keller Williams Avenues Realty : renee.sobering@kw.com,406-697-4294
- Listing Agent:
- Renee Sobering :
- Contact:
- renee.sobering@kw.com,406-697-4294
- MLS ID:
- 9836315

- Style: Contemporary
- Other Structures: Front PorchPatio
- Parking: ConcreteFloor CoatingOversized
- Roofing: Shingle
- Windows: Window Coverings
- General: FrameTwo
- HOA Amenities: ParkPlaygroundMaintenance GroundsRecyclingSnow RemovalTrash240.0Monthly
- Originating MLS: REcolorado
- School District: Jefferson County R-1
- County: Jefferson
- Zoning: 449337
- Fencing: Partial
- Utilities: 110V220 Volts
- Water: Public
- Sewer: Public Sewer
- Source: REcolorado
This listing courtesy of Renee Sobering , Keller Williams Avenues Realty
Monthly Payment
- Principal & Interest $
- Property Taxes $
- Home Insurance $
- VA Funding Fee $

 New - 2 days ago