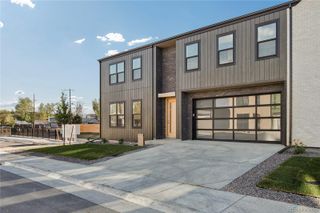
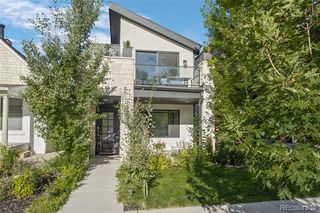
6594 Quitman Court, Arvada, CO 80003
- 6 beds |
- 4 baths |
- 3,092 sqft
 Single-Family Home
 Built in 2027
 5,663sqft lot
 2 car garage
 $485/sqft
 Listed 2 months ago
Property Description
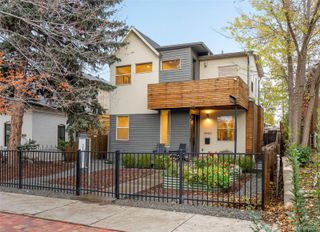
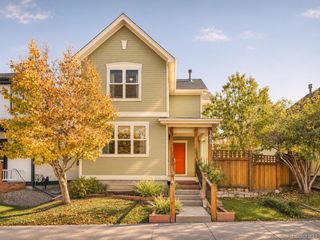
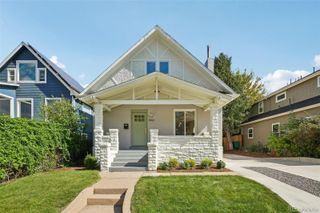
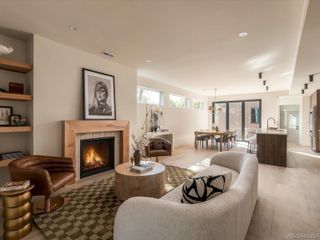
At Hardin Farms, bold design meets timeless privacy. Brand new gated community in Arvada, brought to you by Dominion Residential, offers both paired & single-family luxury residences. Rare new construction community with no Metro/Special Taxing District. This home is **fully customizable**, or choose our thoughtfully curated modern design, blending mid-century influences with elevated finishes and refined details throughout. Tall ceilings, hardwood floors, & fireplace will welcome you from the front door. Entertain with ease from your open-concept kitchen, dining, & living room. Any chef's heart will flutter at the stainless steel Bosch appliance package that includes 36" gas range & custom hood. Quartz countertops, a kitchen island, & handsome cabinetry enhance the sleek kitchen. The largest of our floor plans, this home features 4 bedrooms upstairs! The primary suite includes a massive 5-piece bath, is exquisitely appointed & features soaking tub inside the enormous shower. Also featuring two walk-in closets. The perfect bedroom retreat! 3 additional bedrooms - 1 with double doors, making it an ideal home office. Laundry room upstairs for added convenience. Vast finished basement features tall ceilings, additional entertainment space, standard wetbar, full bathroom & 2 additional bedrooms for family or guests. The home is complete with oversized & attached 2 car garage, & large fenced yard with patio for outdoor living. Set on five private acres, Hardin Farms blends orchard heritage with modern architecture to create a rare enclave of space, security, & style, all just minutes from Denver & Arvada's most vibrant cultural hubs. Close to lightrail & enjoy nearby Berkeley Arts District, Olde Town Arvada & easy access to highways for Denver & Boulder commuters. Register today to be the first to learn about all opportunities: https://livehardinfarms.com/.
- Listing Status:
- Active
- Date Added:
- August 28, 2026
- Data Last Updated:
- November 19, 2026 at 4:06AM
- Listing Office:
- Compass - Denver : Jill@NostalgicHomes.com,303-912-0606
- Listing Agent:
- Jill Samuels :
- Contact:
- Jill@NostalgicHomes.com,303-912-0606
- MLS ID:
- 5761020

- General: Gas ValveLightingPrivate YardRain Gutters
- Style: ContemporaryUrban Contemporary
- Other Structures: Front PorchPatio
- Parking: 220 VoltsConcreteDry WalledExterior Access DoorInsulatedOversizedSmart Garage Door
- Roofing: Composition
- Windows: Double Pane Windows
- General: FrameTwoSlabStructural
- HOA Amenities: GatedParkParkingPlaygroundMaintenance GroundsRoad MaintenanceSnow Removal100.0Monthly
- Originating MLS: REcolorado
- School District: Westminster Public Schools
- County: Adams
- Zoning: 0182506408071
- View: CityMountain(s)
- Fencing: Full
- Utilities: Cable AvailableElectricity ConnectedInternet Access (Wired)Natural Gas Connected110V220 Volts
- Water: Public
- Sewer: Public Sewer
- Source: REcolorado
This listing courtesy of Jill Samuels , Compass - Denver
Monthly Payment
- Principal & Interest $
- Property Taxes $
- Home Insurance $
- VA Funding Fee $