3860 Vrain Street, Denver, CO 80212
- 5 beds |
- 5 baths |
- 2,683 sqft
 Single-Family Home
 Built in 1911
 6,098sqft lot
 2 car garage
 $457/sqft
 Listed 1 month ago
Property Description
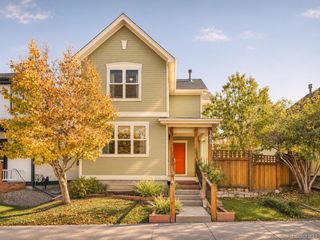
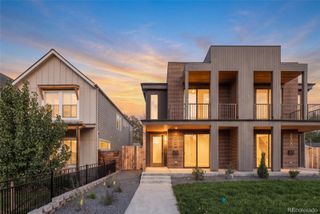
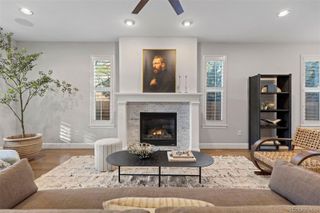
Renovated Berkeley Home with an oversized garage and room for projects. At 3860 Vrain Street, a substantial renovation has refreshed this 1911 home from top to bottom with refined finishes that complement its Berkeley character. Behind the covered porch, a bright kitchen with quartz counters and stainless appliances anchors welcoming living and dining areas. Five bedrooms, five full baths, an upstairs loft and a finished lower level give you the flexibility to gather, host and spread out. The outdoor setup is the surprise. A gated side drive leads to a broad concrete pad, covered patio, fenced yard and oversized detached two-car garage. Make room for bikes, camping gear and the hands-on projects you've been waiting to tackle. The garage and rear area give those pursuits a place of their own. Tennyson Street's coffee shops, independent boutiques, restaurants, galleries, First Friday cultural walks, live music and neighborhood festivals are nearby. Berkeley Lake Park and César Chávez Park offer more ways to get outside. Back at home, the front porch offers a place to slow down. Plan a closer look at 3860 Vrain Street and see how the renovated interior, garage and rear yard fit your life.
- Listing Status:
- Active
- Date Added:
- October 9, 2026
- Data Last Updated:
- November 19, 2026 at 5:06AM
- Listing Office:
- Compass - Denver : jon@realtyathletica.com,720-641-1959
- Listing Agent:
- Jon-Simon Marquez :
- Contact:
- jon@realtyathletica.com,720-641-1959
- MLS ID:
- 2805142

- General: BarbecueGardenPrivate Yard
- Style: Denver Square
- Other Structures: PatioCovered
- Parking: Oversized
- Roofing: Composition
- Windows: Double Pane WindowsEgress Windows
- General: BrickFrameTwoStructural
- Originating MLS: REcolorado
- School District: Denver 1
- County: Denver
- Zoning: U-TU-C2193-31-004
- View: City
- Fencing: Full
- Water: Public
- Sewer: Public Sewer
- Source: REcolorado
This listing courtesy of Jon-Simon Marquez , Compass - Denver
Monthly Payment
- Principal & Interest $
- Property Taxes $
- Home Insurance $
- VA Funding Fee $