1695 Zenobia St 1, Denver, CO 80204
- 4 beds |
- 4 baths |
- 2,593 sqft
 Duplex
  Built in 2023
  6,534sqft lot
 2 car garage
  $482/sqft
  Listed 4 days ago
Property Description
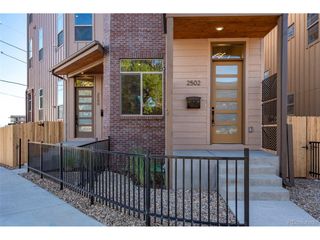
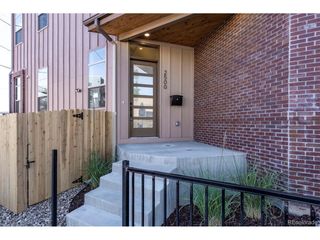
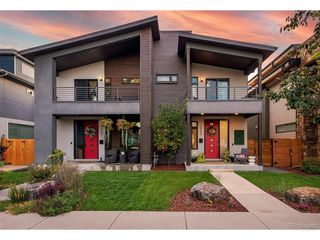
Appraised for $1,400,000 last year // Positioned directly across from Sloan's Lake yet tucked away from busy streets, this sophisticated duplex delivers interior design-level finishes throughout. Sweeping lake views unfold from the foyer, office, upstairs bedroom and rooftop deck. The main floor boasts a chef's kitchen anchored by a large center island and sleek countertops, complemented by Frigidaire and Bosch appliances. An open floorplan is highlighted by a cozy living room centered on a fireplace. A spacious office and organized mudroom area add everyday function. Upstairs, the primary suite features a walk-in closet with built-ins and a five-piece bath with a soaking tub, walk-in shower and double vanity. Two additional bedrooms and a bath complete this level. The third floor offers a large bonus room, wet bar, bedroom, full bath and a rooftop deck with a gas fire pit and picturesque lake views. Outside, intentional xeriscape, a covered front patio and a fully fenced front yard complete this inviting offering.
- Listing Status:
- Active
- Data Last Updated:
- October 5, 2026 at 5:23AM
- Listing Office:
- milehimodern - Boulder : 7208303785
- Listing Agent:
- Connor Cole : 7208303785
- Contact:
- 7208303785
- MLS ID:
- 1069787

- General: Balcony
- Other Structures: Patio
- Parking: Detached
- Roofing: Composition
- Windows: Window Coverings
- General: FrameWood SidingThree Or More
- Road/Access: City Street
- HOA Amenities: No Association Fee
- Originating MLS: ires
- School District: Denver District 1
- County: Denver
- Zoning: RES2313-03-022
- View: Water
- Fencing: Fenced
- Utilities: Natural Gas AvailableElectricity AvailableCable Available
- Water: Public
- Sewer: Public Sewer
- Source: ires
- Exclusions: Seller's personal property + all staging items.
This listing courtesy of Connor Cole , milehimodern - Boulder
Monthly Payment
- Principal & Interest $
- Property Taxes $
- Home Insurance $
- VA Funding Fee $


 New - 3 days ago