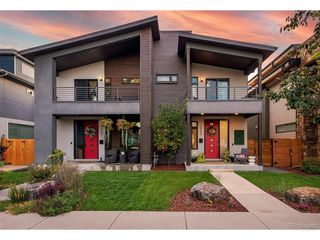
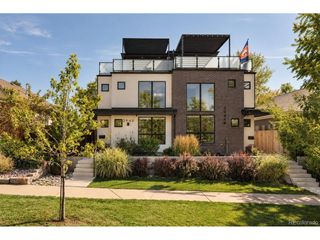
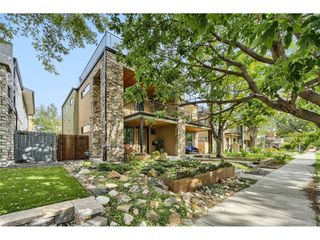
2502 W 29th Ave, Denver, CO 80211
- 4 beds |
- 5 baths |
- 2,956 sqft
 Duplex
  Built in 2026
  2,614sqft lot
 1 car garage
  $499/sqft
  Listed 2 days ago
Property Description
New construction in Highland offering 2,956 square feet of finished living space across four levels. This 4-bedroom, 5-bath residence features a spacious floor plan, multiple private bedroom suites, and an attached one-car garage in a prime northwest Denver location. The main level features generous proportions and an easy flow between the kitchen, dining, and living spaces. Upstairs, the second floor includes two bedroom suites, each with its own full bath and walk-in closet, along with a large laundry room with built-in storage. The third level adds another private bedroom and full bath, while the finished basement provides a fourth bedroom, full bath, and additional living space for guests, work-from-home needs, or extended stays. With nearly 3,000 finished square feet and bedrooms distributed across three levels, the layout offers both separation and versatility. It's all set in Highland, with easy access to neighborhood restaurants, shops, parks, LoHi, and downtown Denver.
- Listing Status:
- Active
- Data Last Updated:
- October 5, 2026 at 4:23AM
- Listing Office:
- Generator Real Estate, LLC : 917-612-6039
- Listing Agent:
- Adam Waggoner : 917-612-6039
- Contact:
- 917-612-6039
- MLS ID:
- 8248632

- General: Balcony
- Style: In-Law AreaContemporary
- Other Structures: Patio
- Parking: Attached
- Roofing: Rubber
- General: FrameBrickCompositionConcreteThree Or More
- Originating MLS: ires
- School District: Denver District 1
- County: Denver
- View: City
- Fencing: Partial
- Water: Public
- Sewer: Public Sewer
- Source: ires
- Exclusions: None
This listing courtesy of Adam Waggoner , Generator Real Estate, LLC
Monthly Payment
- Principal & Interest $
- Property Taxes $
- Home Insurance $
- VA Funding Fee $

 New - 3 days ago