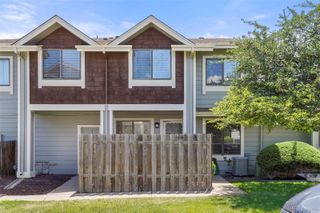
6615 W 84th Way 98, Arvada, CO 80003
- 3 beds |
- 3 baths |
- 1,440 sqft
 Town Home
  Built in 1980
  741acre lot
 —— car garage
  $257/sqft
  Listed 3 days ago
Property Description
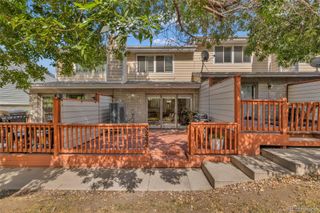
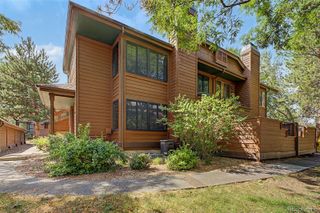
Welcome to effortless living in the highly sought-after Lake Arbor Fairways community, where thoughtful updates, timeless style, and an unbeatable location come together. This beautifully updated residence offers a sophisticated blend of comfort and contemporary design, creating a home that's truly move-in ready. The remodeled kitchen is the centerpiece of the home, featuring stunning granite countertops, warm light toned cabinetry, sleek stainless steel appliances, designer bronze fixtures, and a modern aesthetic perfect for both everyday living and entertaining. The beautifully updated bathroom mirrors the home's upscale finishes with granite surfaces, elegant tilework, and refined fixtures. Newly installed LVP flooring on main level, with new carpeting upstairs and basement, all new fresh paint throughout, and hardwood flooring in the secondary bedroom, while tasteful improvements throughout provide a fresh, polished feel. Step outside to your private courtyard, an inviting outdoor retreat, ideal for morning coffee, al fresco dining, or unwinding after a long day. A detached covered carport with two dedicated parking spaces provides everyday convenience. Nestled in the desirable Lake Arbor Fairways community, residents enjoy a serene setting with mature landscaping, nearby golf, gardening, pool, parks, trails, shopping, dining, and easy access to major commuter routes. Offering stylish upgrades, low-maintenance living, and an exceptional location, this turnkey home is ready to welcome its next owner.
- Listing Status:
- Active
- Data Last Updated:
- July 26, 2026 at 6:21PM
- Listing Office:
- RE/MAX Alliance - Olde Town : 303-800-8439
- Listing Agent:
- Nicki Thompson : 303-725-1874
- MLS ID:
- 9068437

- General: Private Yard
- Style: Contemporary
- Other Structures: Patio
- Parking: AsphaltParking spaces: 2
- Roofing: Composition
- Windows: Double Pane Windows
- General: TwoSlab
- Road/Access: Public
- HOA Amenities: ClubhouseGarden AreaParkPlaygroundPoolTennis Court(s)Trail(s)ReservesInsuranceMaintenance GroundsMaintenance StructureRecyclingSewerSnow RemovalTrashWater375.0Monthly
- Originating MLS: recolorado
- School District: Jefferson County R-1
- County: Jefferson
- Zoning: ResSECTION 25 TOWNSHIP 02 RANGE 69 QTR NW SUBDIVISIONCD 433200 SUBDIVISIONNAME LAKE ARBOR FAIRWAYS BLOCK 001 LOT 0098 TRACT156819
- Fencing: Full
- Utilities: Cable AvailableElectricity ConnectedInternet Access (Wired)Natural Gas Connected
- Water: Public
- Sewer: Public Sewer
- Source: recolorado
- Ownership: Individual
- Exclusions: Seller's personal belongings
This listing courtesy of Nicki Thompson , RE/MAX Alliance - Olde Town
Monthly Payment
- Principal & Interest $
- Property Taxes $
- Home Insurance $
- VA Funding Fee $

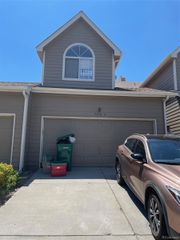
 New - 13 hours ago