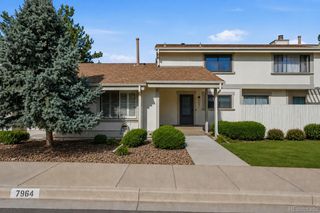
5731 W 92nd Avenue 113, Westminster, CO 80031
- 4 beds |
- 2 baths |
- 1,600 sqft
 Town Home
  Built in 1974
  871sqft lot
 —— car garage
  $197/sqft
  Listed 9 days ago
Property Description
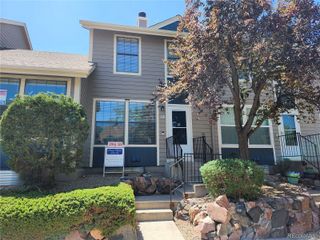
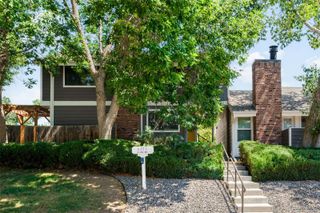
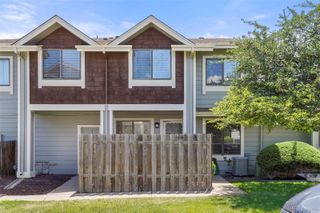
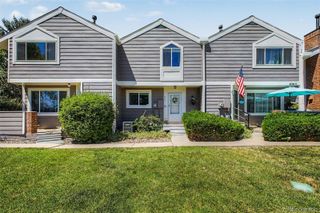
Enjoy low-maintenance living in this beautifully maintained 4-bedroom, 2-bathroom townhome offering approximately 1,600 square feet of comfortable living space with a functional two-level floor plan designed for today’s lifestyle. Thoughtfully remodeled just six years ago, this home features an updated eat-in kitchen, bathrooms, and new finishes throughout. Brand-new carpet, fresh interior paint, and a new water heater make this home truly move-in ready. The spacious main-level primary bedroom is paired with a full bathroom, offering the convenience of main-floor living. Downstairs, you’ll find three additional bedrooms and a beautifully updated bathroom featuring a walk-in shower, creating flexible space for family, guests, a home office, or hobbies. The bright eat-in kitchen opens to a private deck, providing the perfect spot to enjoy your morning coffee or unwind after a long day. Outside, the yard complements this easy-care, lock-and-leave lifestyle. With all major systems in working order and all water included in the monthly HOA, this home offers added convenience and value. Ideally located in Westminster, you’ll enjoy easy access to shopping, dining, neighborhood parks, walking trails, and commuter routes to both Denver and Boulder. Popular destinations and everyday conveniences are just minutes away, making this an ideal location for work, recreation, and daily living. Whether you’re a first-time buyer, downsizing, or searching for a great investment opportunity, this home is one you won’t want to miss!
- Listing Status:
- Active
- Data Last Updated:
- July 26, 2026 at 7:20PM
- Listing Office:
- Compass - Denver : 303-536-1786
- Listing Agent:
- Laura Fuller : 303-646-7443
- MLS ID:
- 7799342

- General: GardenLightingPrivate YardRain Gutters
- Style: Contemporary
- Other Structures: Front PorchDeck
- Parking: Parking spaces: 2
- Roofing: Composition
- Windows: Double Pane Windows
- General: Bi-Level
- Road/Access: Public
- HOA Amenities: IrrigationMaintenance GroundsRecyclingSewerSnow RemovalTrashWater540.0Monthly
- Originating MLS: recolorado
- School District: Jefferson County R-1
- County: Jefferson
- Zoning: SECTION 24 TOWNSHIP 02 RANGE 69 QTR NE SUBDIVISIONCD 488400 SUBDIVISIONNAME MADISON HILL BLOCK 001 LOT 0113 TRACT125724
- Utilities: Cable AvailableElectricity ConnectedInternet Access (Wired)Natural Gas ConnectedPhone Available110V
- Water: Public
- Sewer: Public Sewer
- Source: recolorado
- Ownership: Individual
- Exclusions: Personal Property
This listing courtesy of Laura Fuller , Compass - Denver
Monthly Payment
- Principal & Interest $
- Property Taxes $
- Home Insurance $
- VA Funding Fee $

 New - 2 days ago