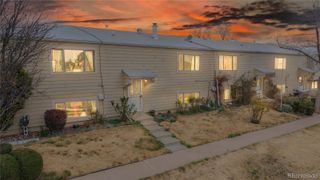
6952 Mariposa Street, Denver, CO 80221
- 4 beds |
- 2 baths |
- 1,800 sqft
 Town Home
  Built in 1979
  7,405sqft lot
 —— car garage
  $167/sqft
  Listed 2 days ago
Property Description
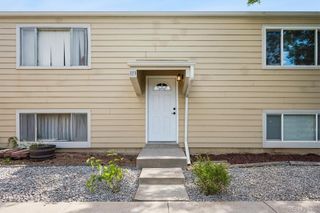
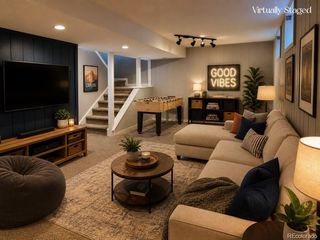
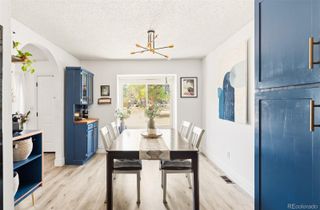
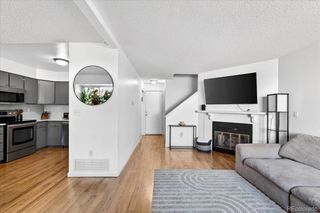
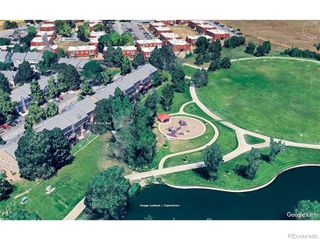
Click the Virtual Tour link to view the 3D walkthrough. Discounted rate options may be available for qualified buyers of this home. Nestled in the heart of Denver, Colorado, discover contemporary living at 6952 Mariposa St, a townhouse boasting four bedrooms and two bathrooms, this residence spans across a spacious layout. This home has a lot of potential. Upon entry, be greeted by abundant natural light through the large window illuminating the open-concept living space. The kitchen features a convenient layout providing practicality for everyday living. The main floor has nice size living area, and open floor plan. The primary bedroom is spacious. This home has a walk out basement for easy access to the huge back yard or for rental purposes. This home has a lot of potential and is priced to sell. Additionally, residents will appreciate the convenience of two designated parking spaces as well as street parking and easy access to nearby amenities and attractions. Located in a desirable neighborhood, residents of 6952 Mariposa St enjoy proximity to a plethora of dining, shopping, and entertainment options, as well as easy access to major transportation routes for seamless commuting throughout the city. Experience the pinnacle of modern living in Denver – schedule your private showing of this townhouse today and make 6952 Mariposa St your new address.
- Listing Status:
- Active
- Data Last Updated:
- July 26, 2026 at 9:20PM
- Listing Office:
- Orchard Brokerage LLC : 844-515-9880
- Listing Agent:
- Tiffany Osborn : 720-807-0270
- MLS ID:
- 9863406

- General: BalconyPrivate Yard
- Style: Contemporary
- Other Structures: PatioCovered
- Parking: ConcreteParking spaces: 4
- Roofing: Composition
- General: Two
- Road/Access: Public
- Originating MLS: recolorado
- School District: Westminster Public Schools
- County: Adams
- Zoning: R-1-CSUB:KALCEVIC HEIGHTS BLK:4 DESC: PT OF LOT 3 DESC AS BEG AT SW COR SD LOT TH N 22 FT TH E 25/43 FT TH N 20 FT TO TRUE POB TH N 20 FT TH E 30 FT TH S 20 FT TH W ALG C/L OF A COMMON WALL 30 FT TO TRUE POB TOG WITH UND 1/2 INT IN LOT 3 EXC PARCS BLK 4 A RESUBD OF LOTS 1 2 AND 3R0098868
- Fencing: Partial
- Utilities: Electricity ConnectedInternet Access (Wired)Phone Available
- Water: Public
- Sewer: Public Sewer
- Source: recolorado
- Ownership: Individual
- Exclusions: Personal Property
This listing courtesy of Tiffany Osborn , Orchard Brokerage LLC
Monthly Payment
- Principal & Interest $
- Property Taxes $
- Home Insurance $
- VA Funding Fee $